


Thien Phuc Dien Corporation

16,500m2

B

centralized air-condition

15 Levels + 02 Basements

100% back-up Power

2018

04 Passenger lifts

1,200m2

02 Basements

2.7m

Self Management

N/A

N/A
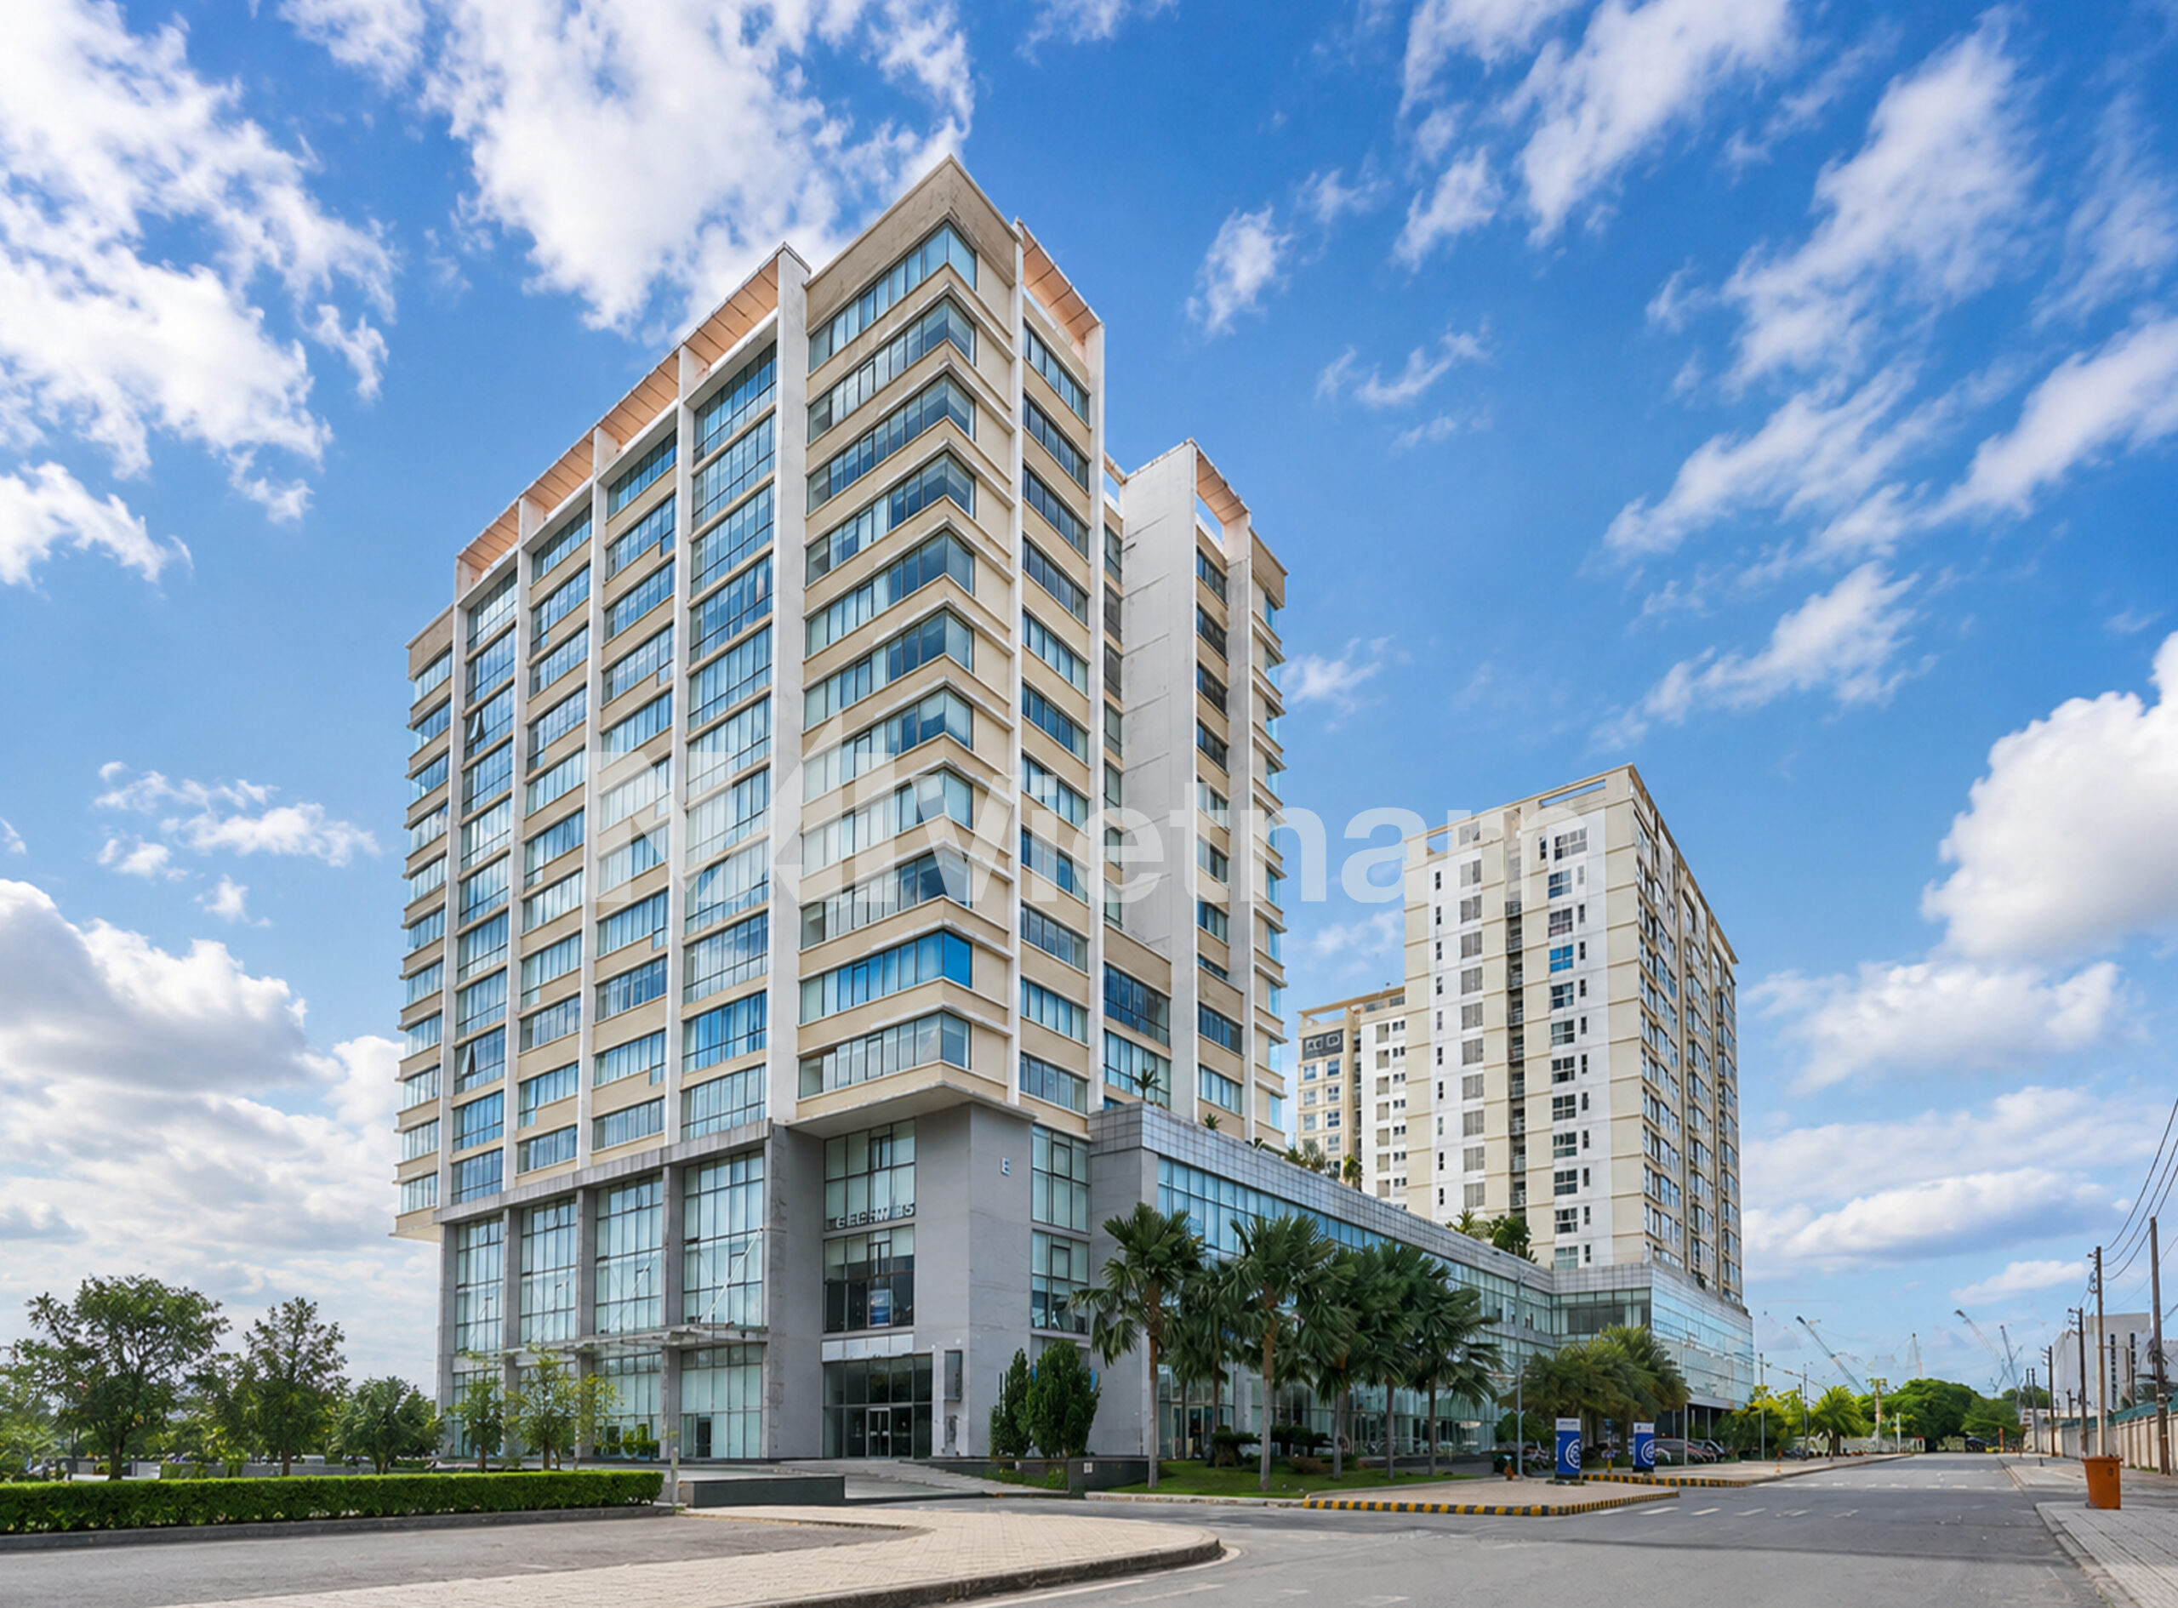
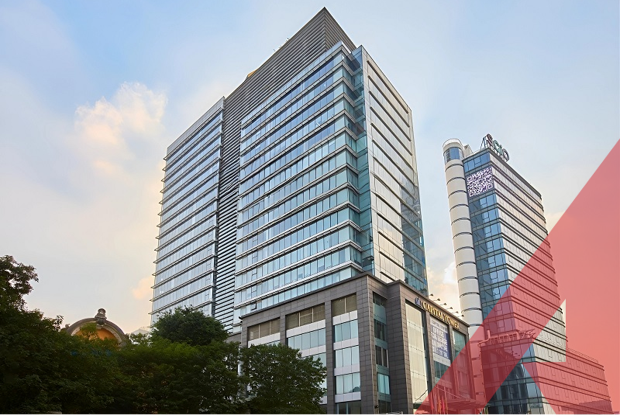
Cong Hoa Garden is a Grade B office development located at 20 Cong Hoa Street, Bay Hien Ward, Ho Chi Minh City, strategically positioned along one of the city’s most important commercial corridors connecting Tan Son Nhat International Airport with the central business districts. Developed as a mixed-use complex comprising office space, retail facilities, and residential components, the project has become a prominent business destination in the northwestern gateway of Ho Chi Minh City. Thanks to its modern infrastructure, large floor plates, and excellent accessibility, Cong Hoa Garden has attracted a diverse range of occupiers including multinational corporations, technology companies, logistics firms, aviation-related businesses, and professional service providers.
Strategically situated on Cong Hoa Street, the building benefits from direct access to major transportation routes including Truong Chinh Street, Hoang Van Thu Street, Pham Van Dong Boulevard, and National Highway 1A. One of its key advantages is its proximity to Tan Son Nhat International Airport, which can be reached within approximately five minutes by car. The surrounding area has evolved into one of Ho Chi Minh City’s most active office submarkets, home to numerous office towers, shopping centres, banks, hotels, and business support services. This location provides occupiers with excellent regional connectivity while maintaining convenient access to the city centre.
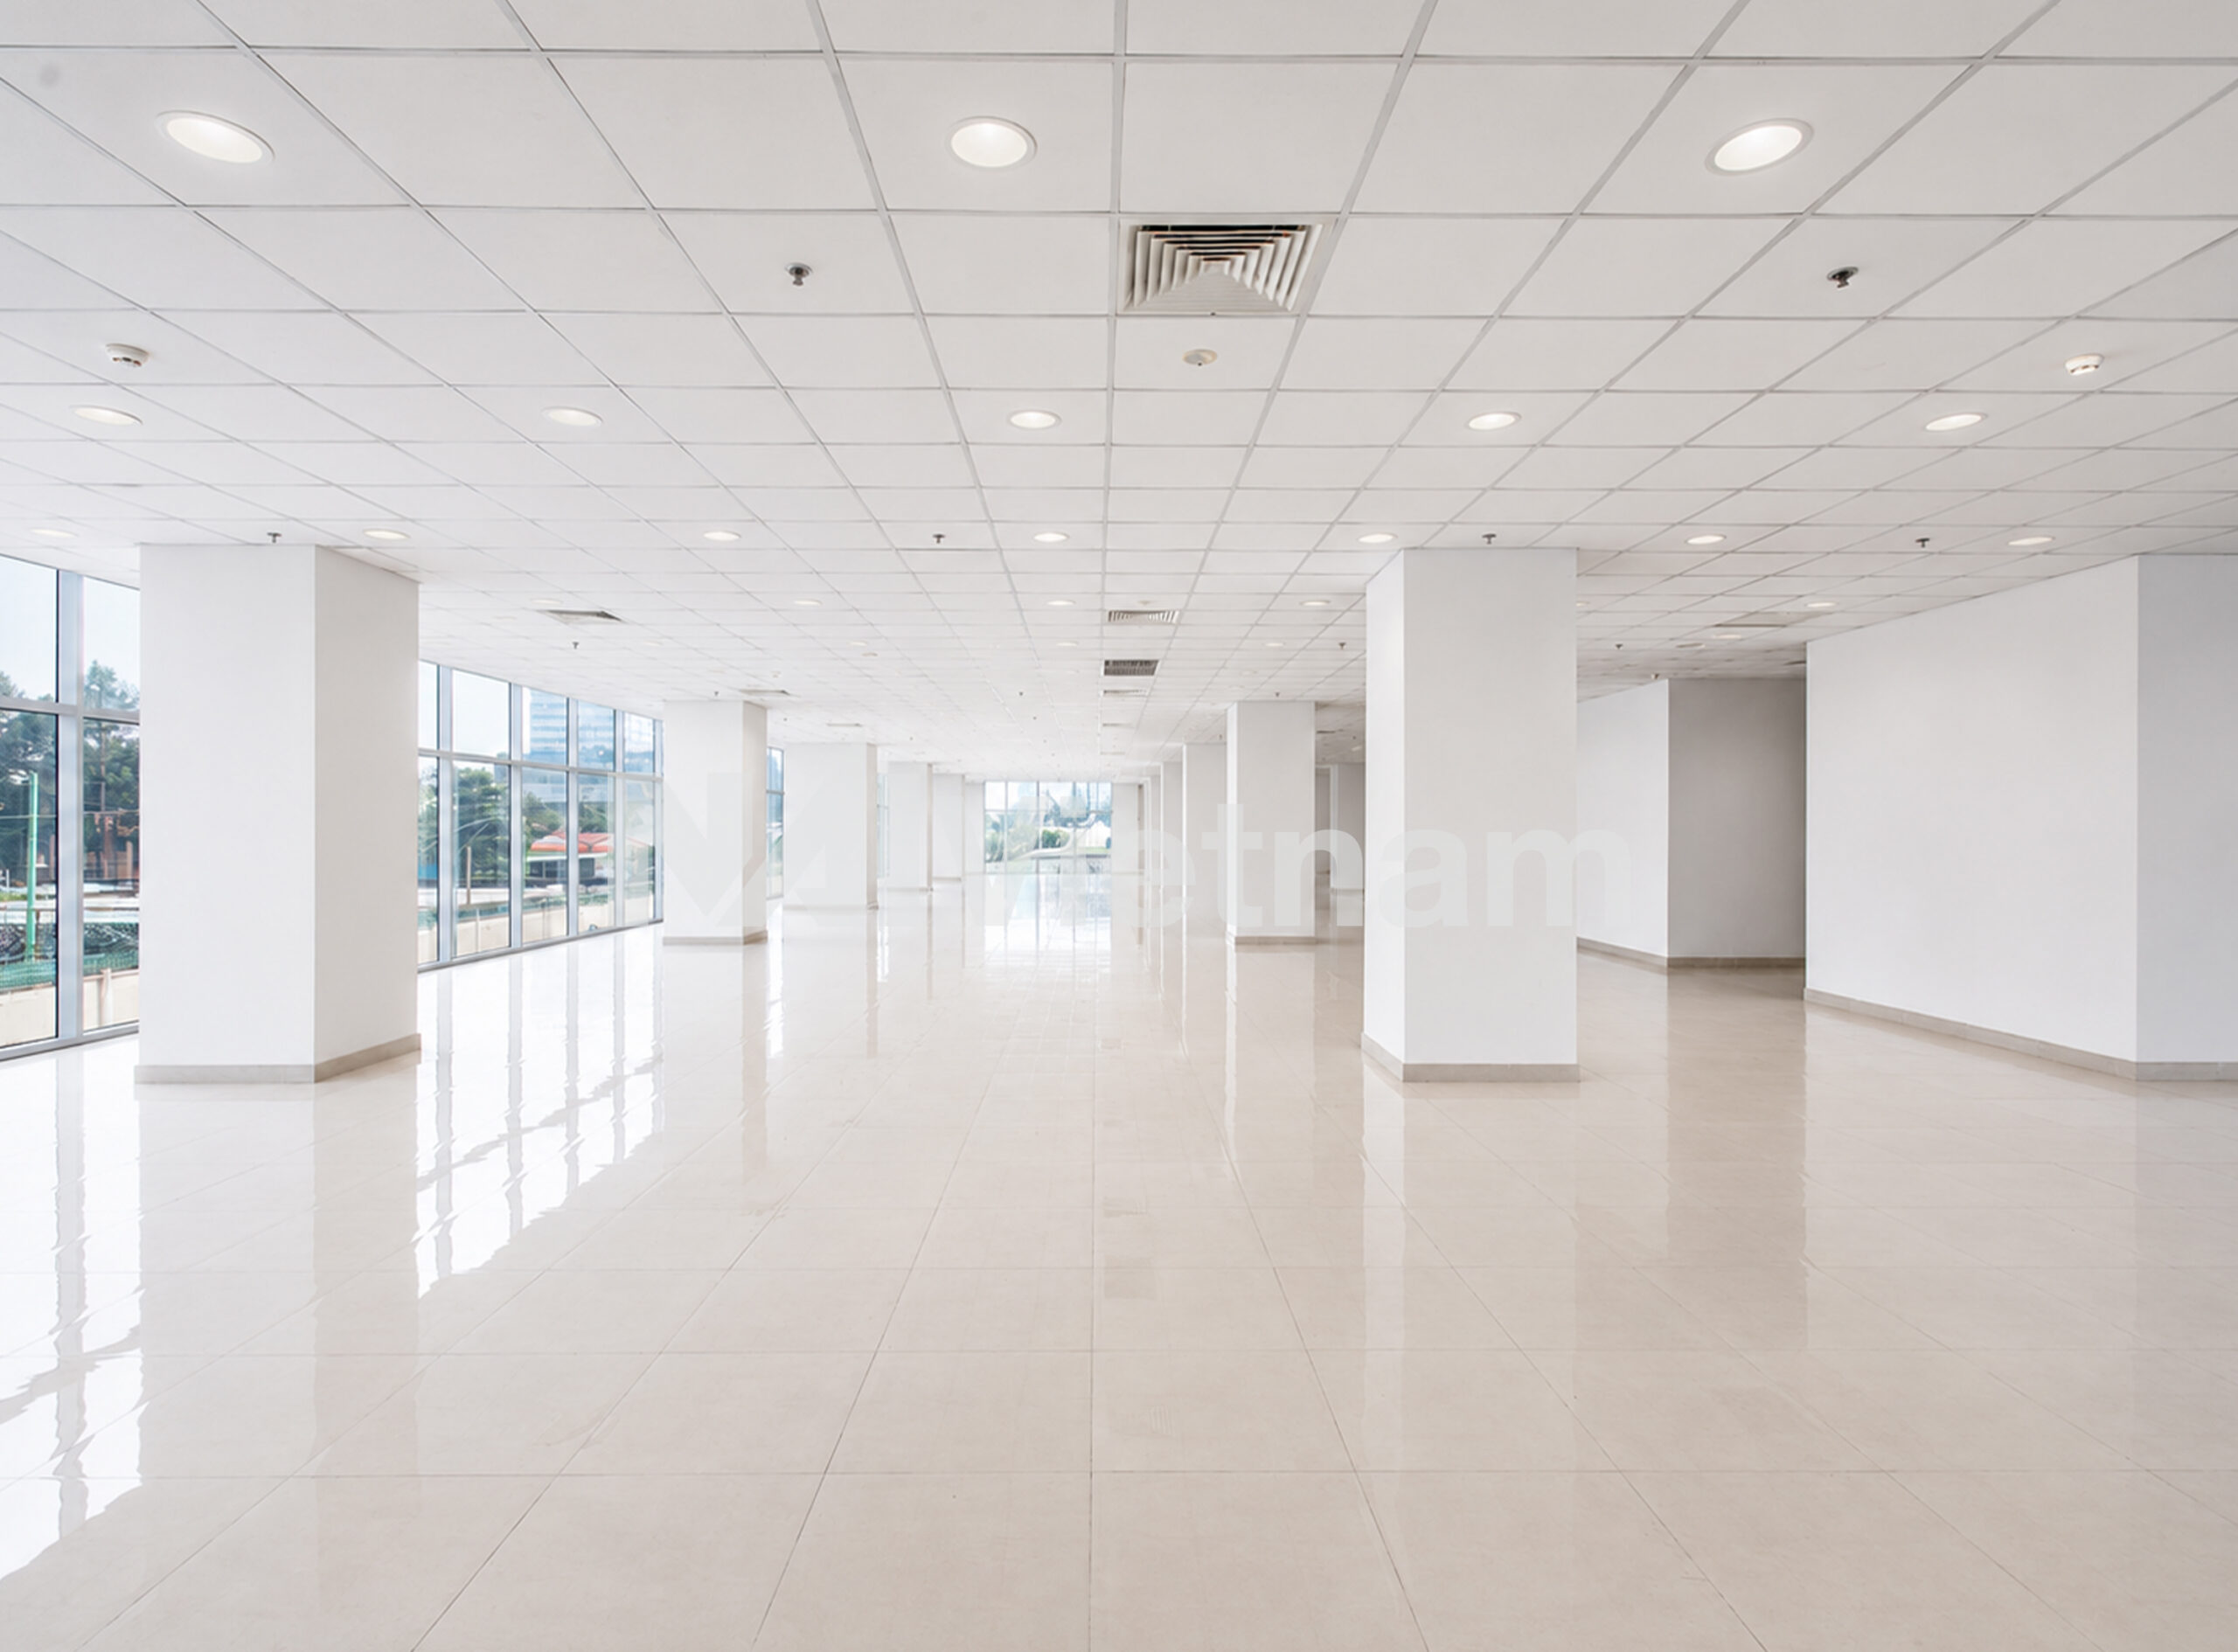
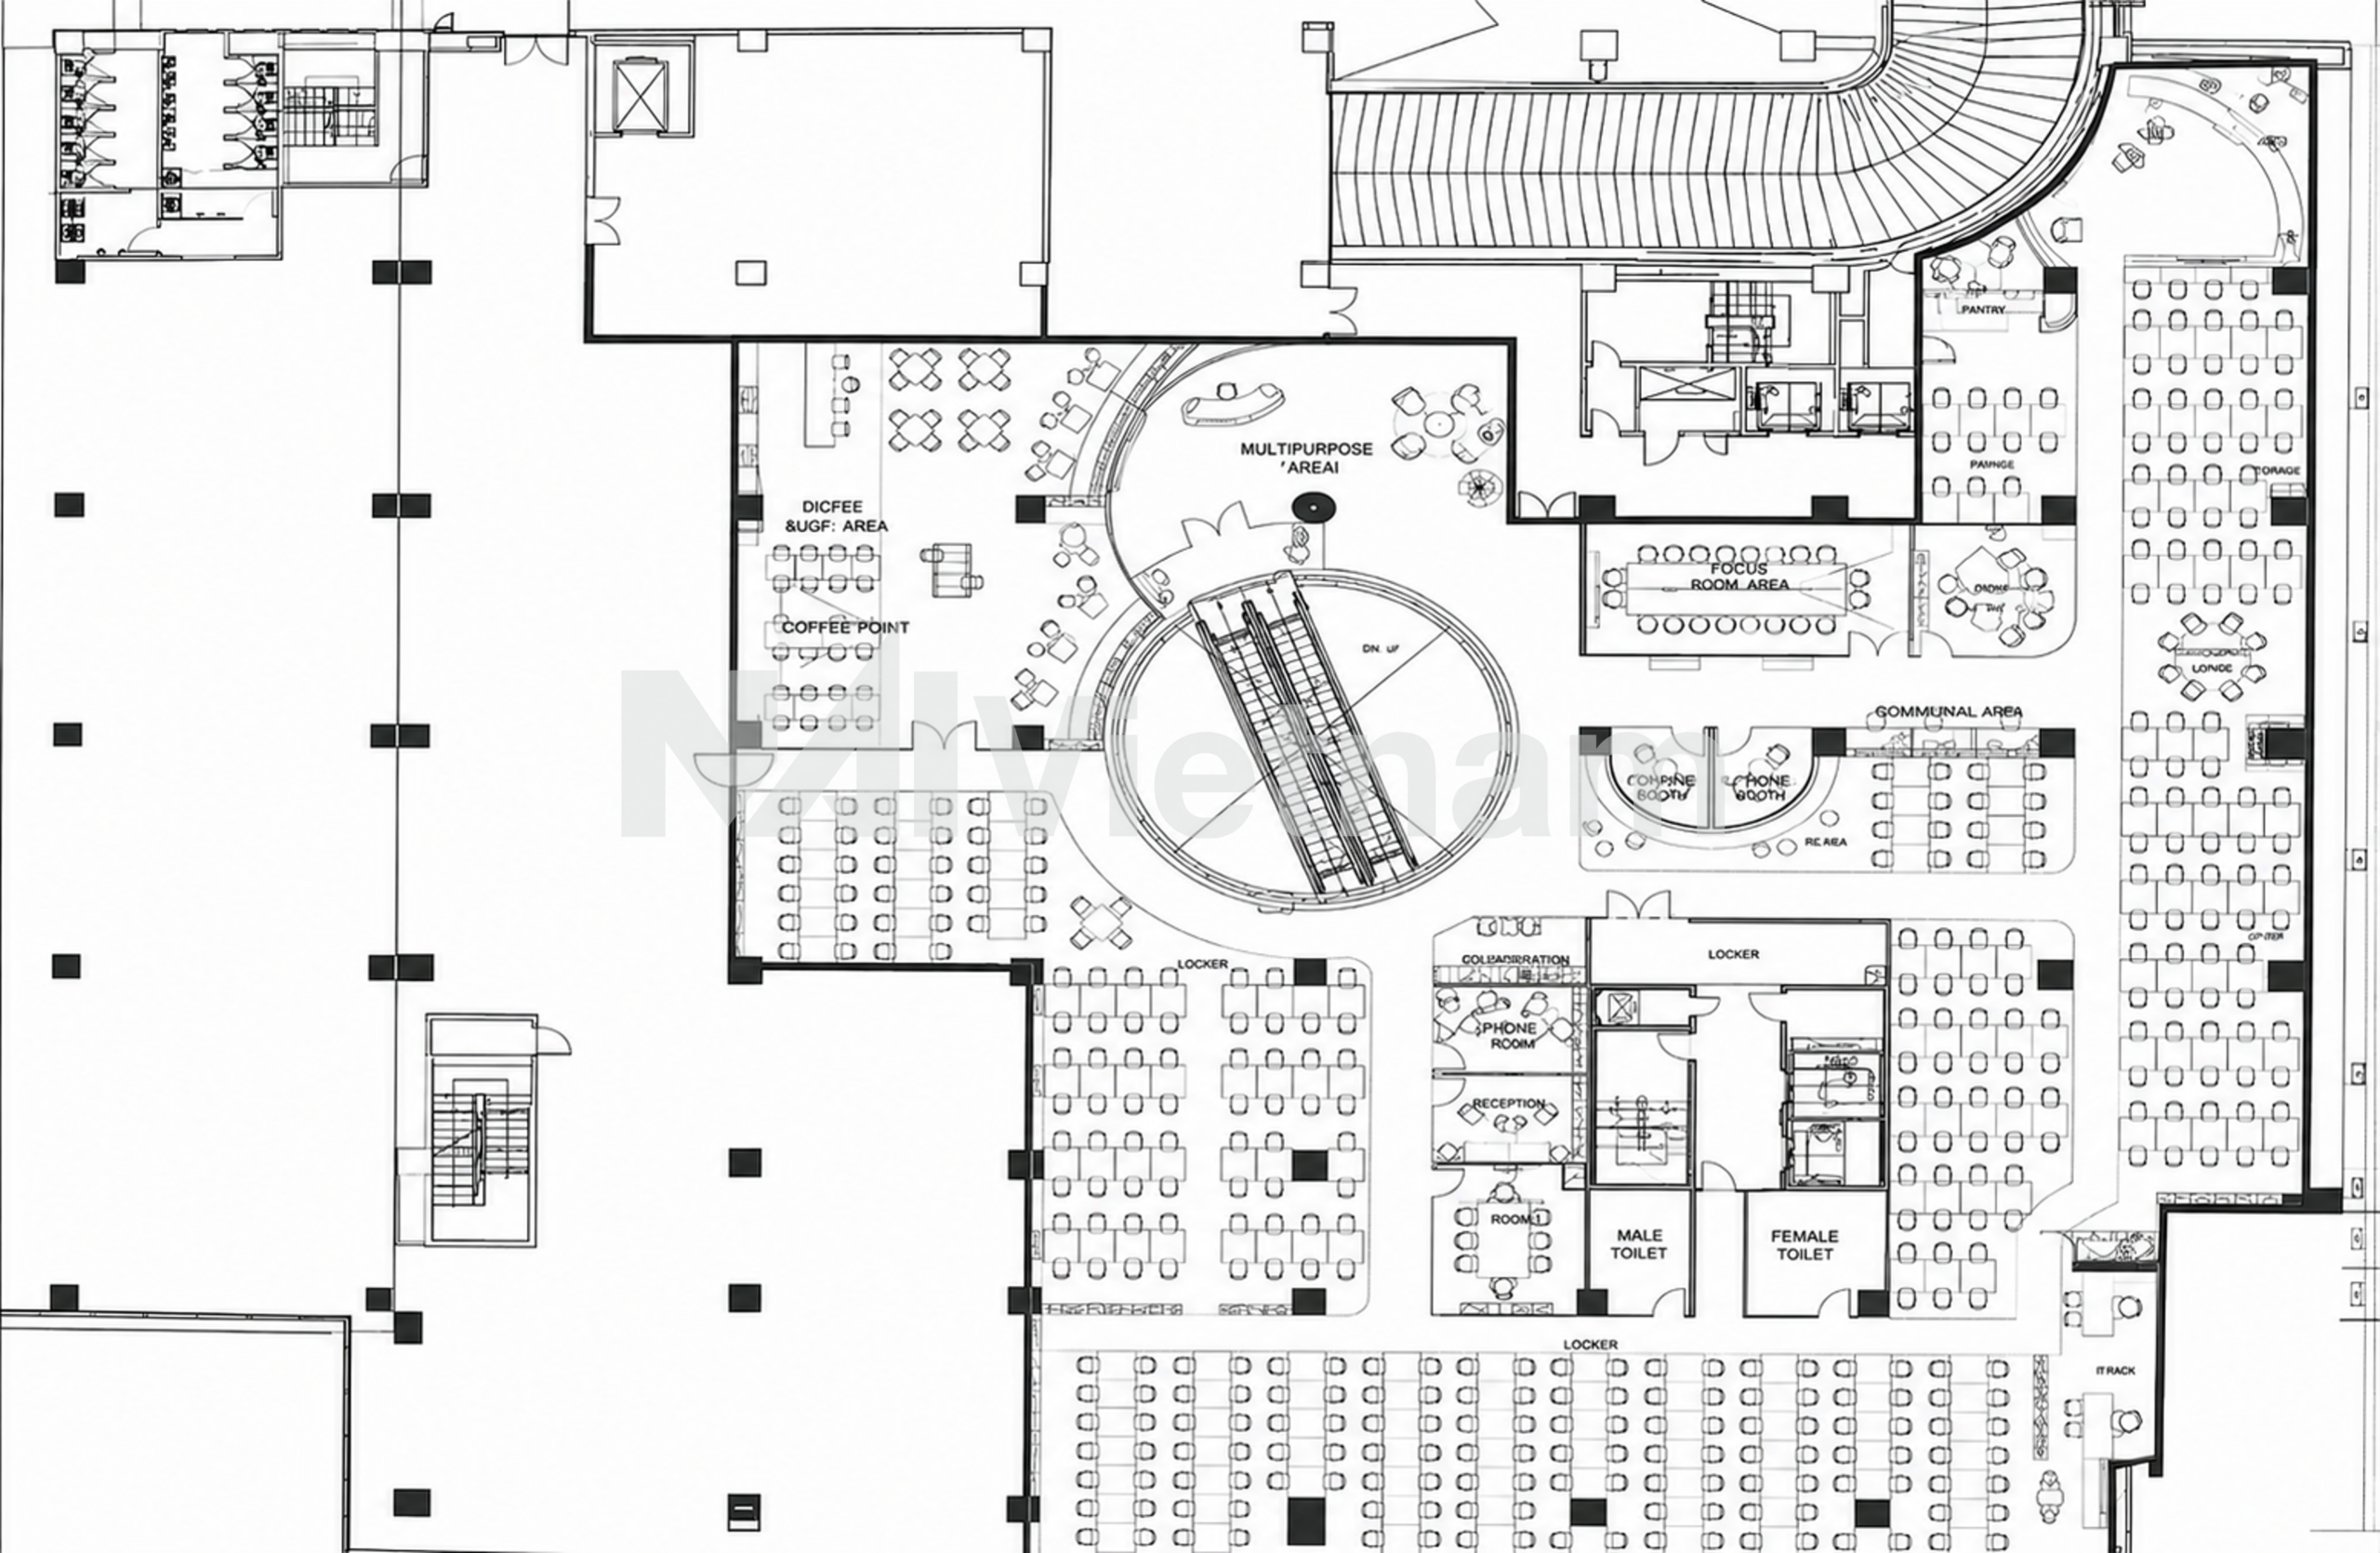
The development comprises 15 above-ground floors and 2 basement levels, delivering approximately 16,500 sqm of total office space. Typical floor plates measure around 1,200 sqm, with a net usable area of approximately 1,046 sqm per floor, offering highly efficient and flexible layouts suitable for both headquarters-style occupiers and multi-tenant configurations. Leasing options can be subdivided into smaller units, enabling the building to accommodate businesses of various sizes and operational requirements.
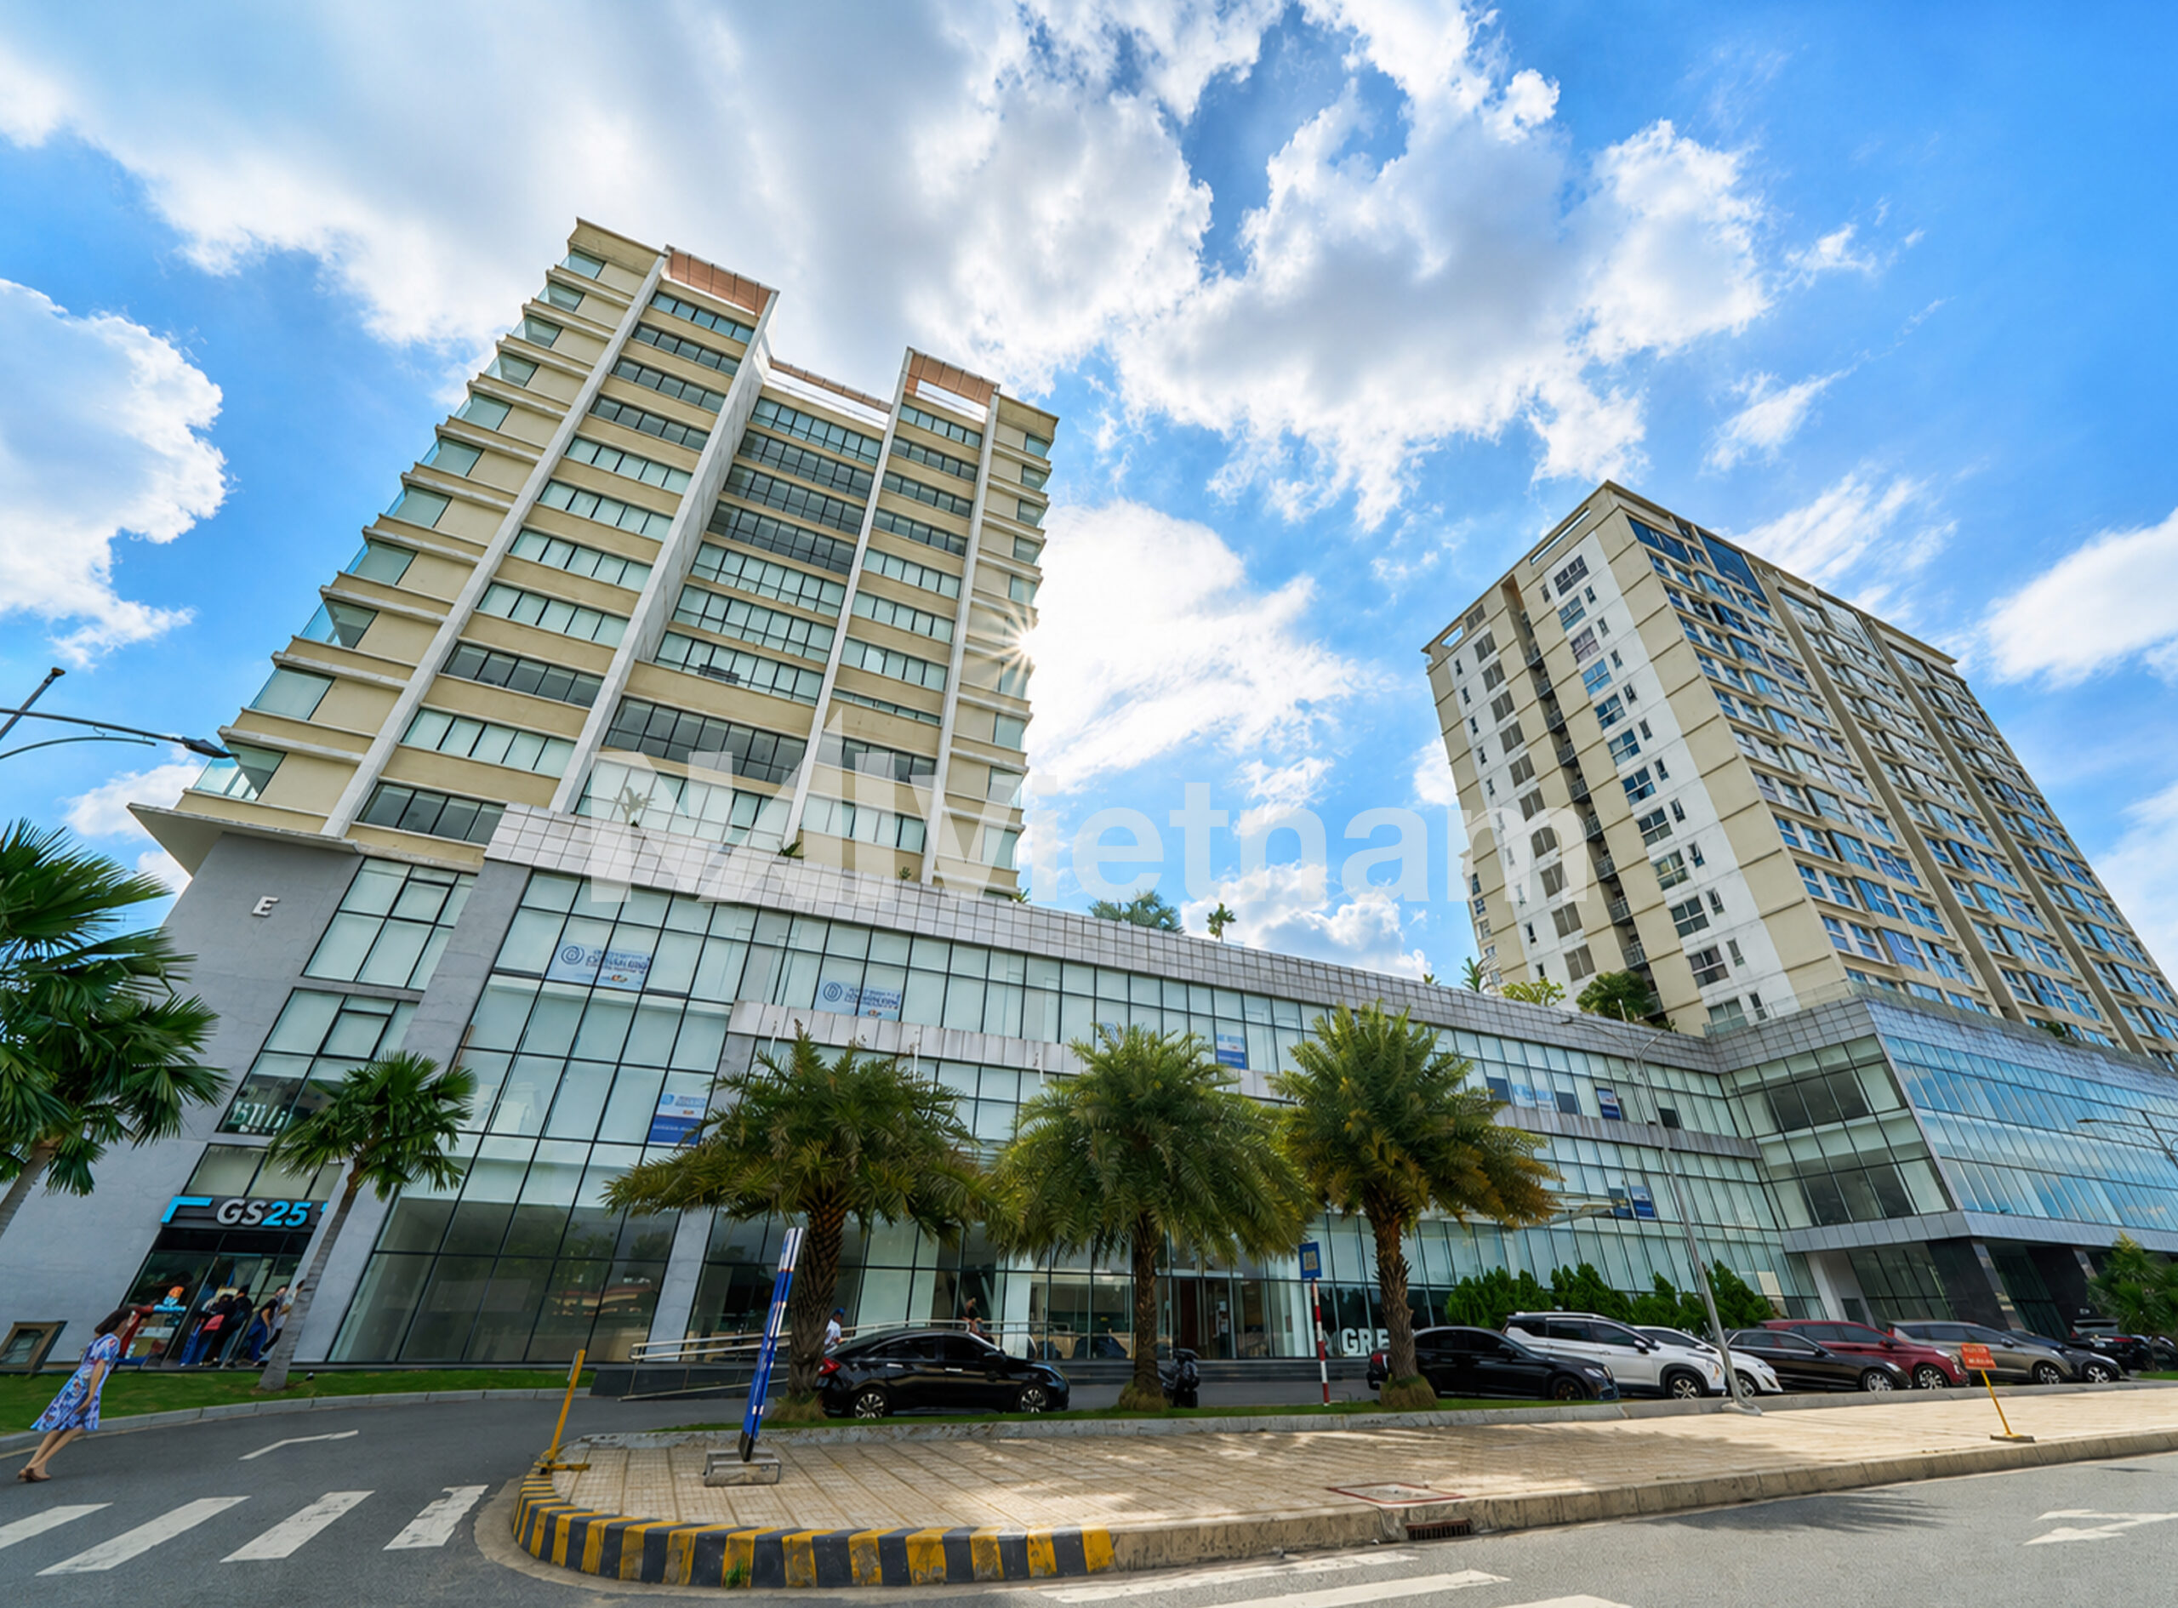
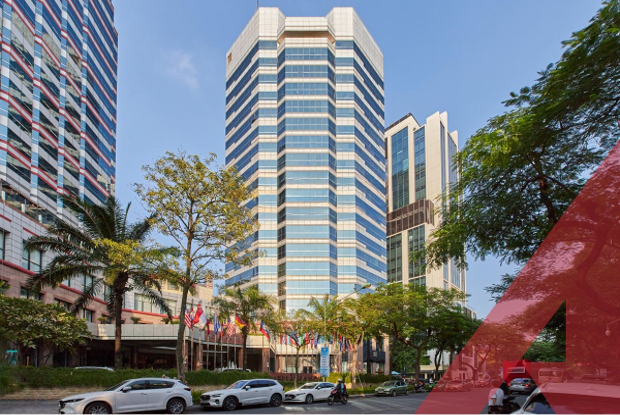
Architecturally, Cong Hoa Garden features a contemporary design characterized by a combination of glass curtain walls and modern exterior finishes. The façade incorporates white, blue, and brown tones, creating a professional corporate image while maximizing natural daylight penetration. A distinctive feature of the building is its V-shaped structural column system, which contributes to both the architectural identity and structural efficiency of the project. The office floors are designed with column-free working areas, allowing tenants to optimize workplace planning and achieve high space efficiency.
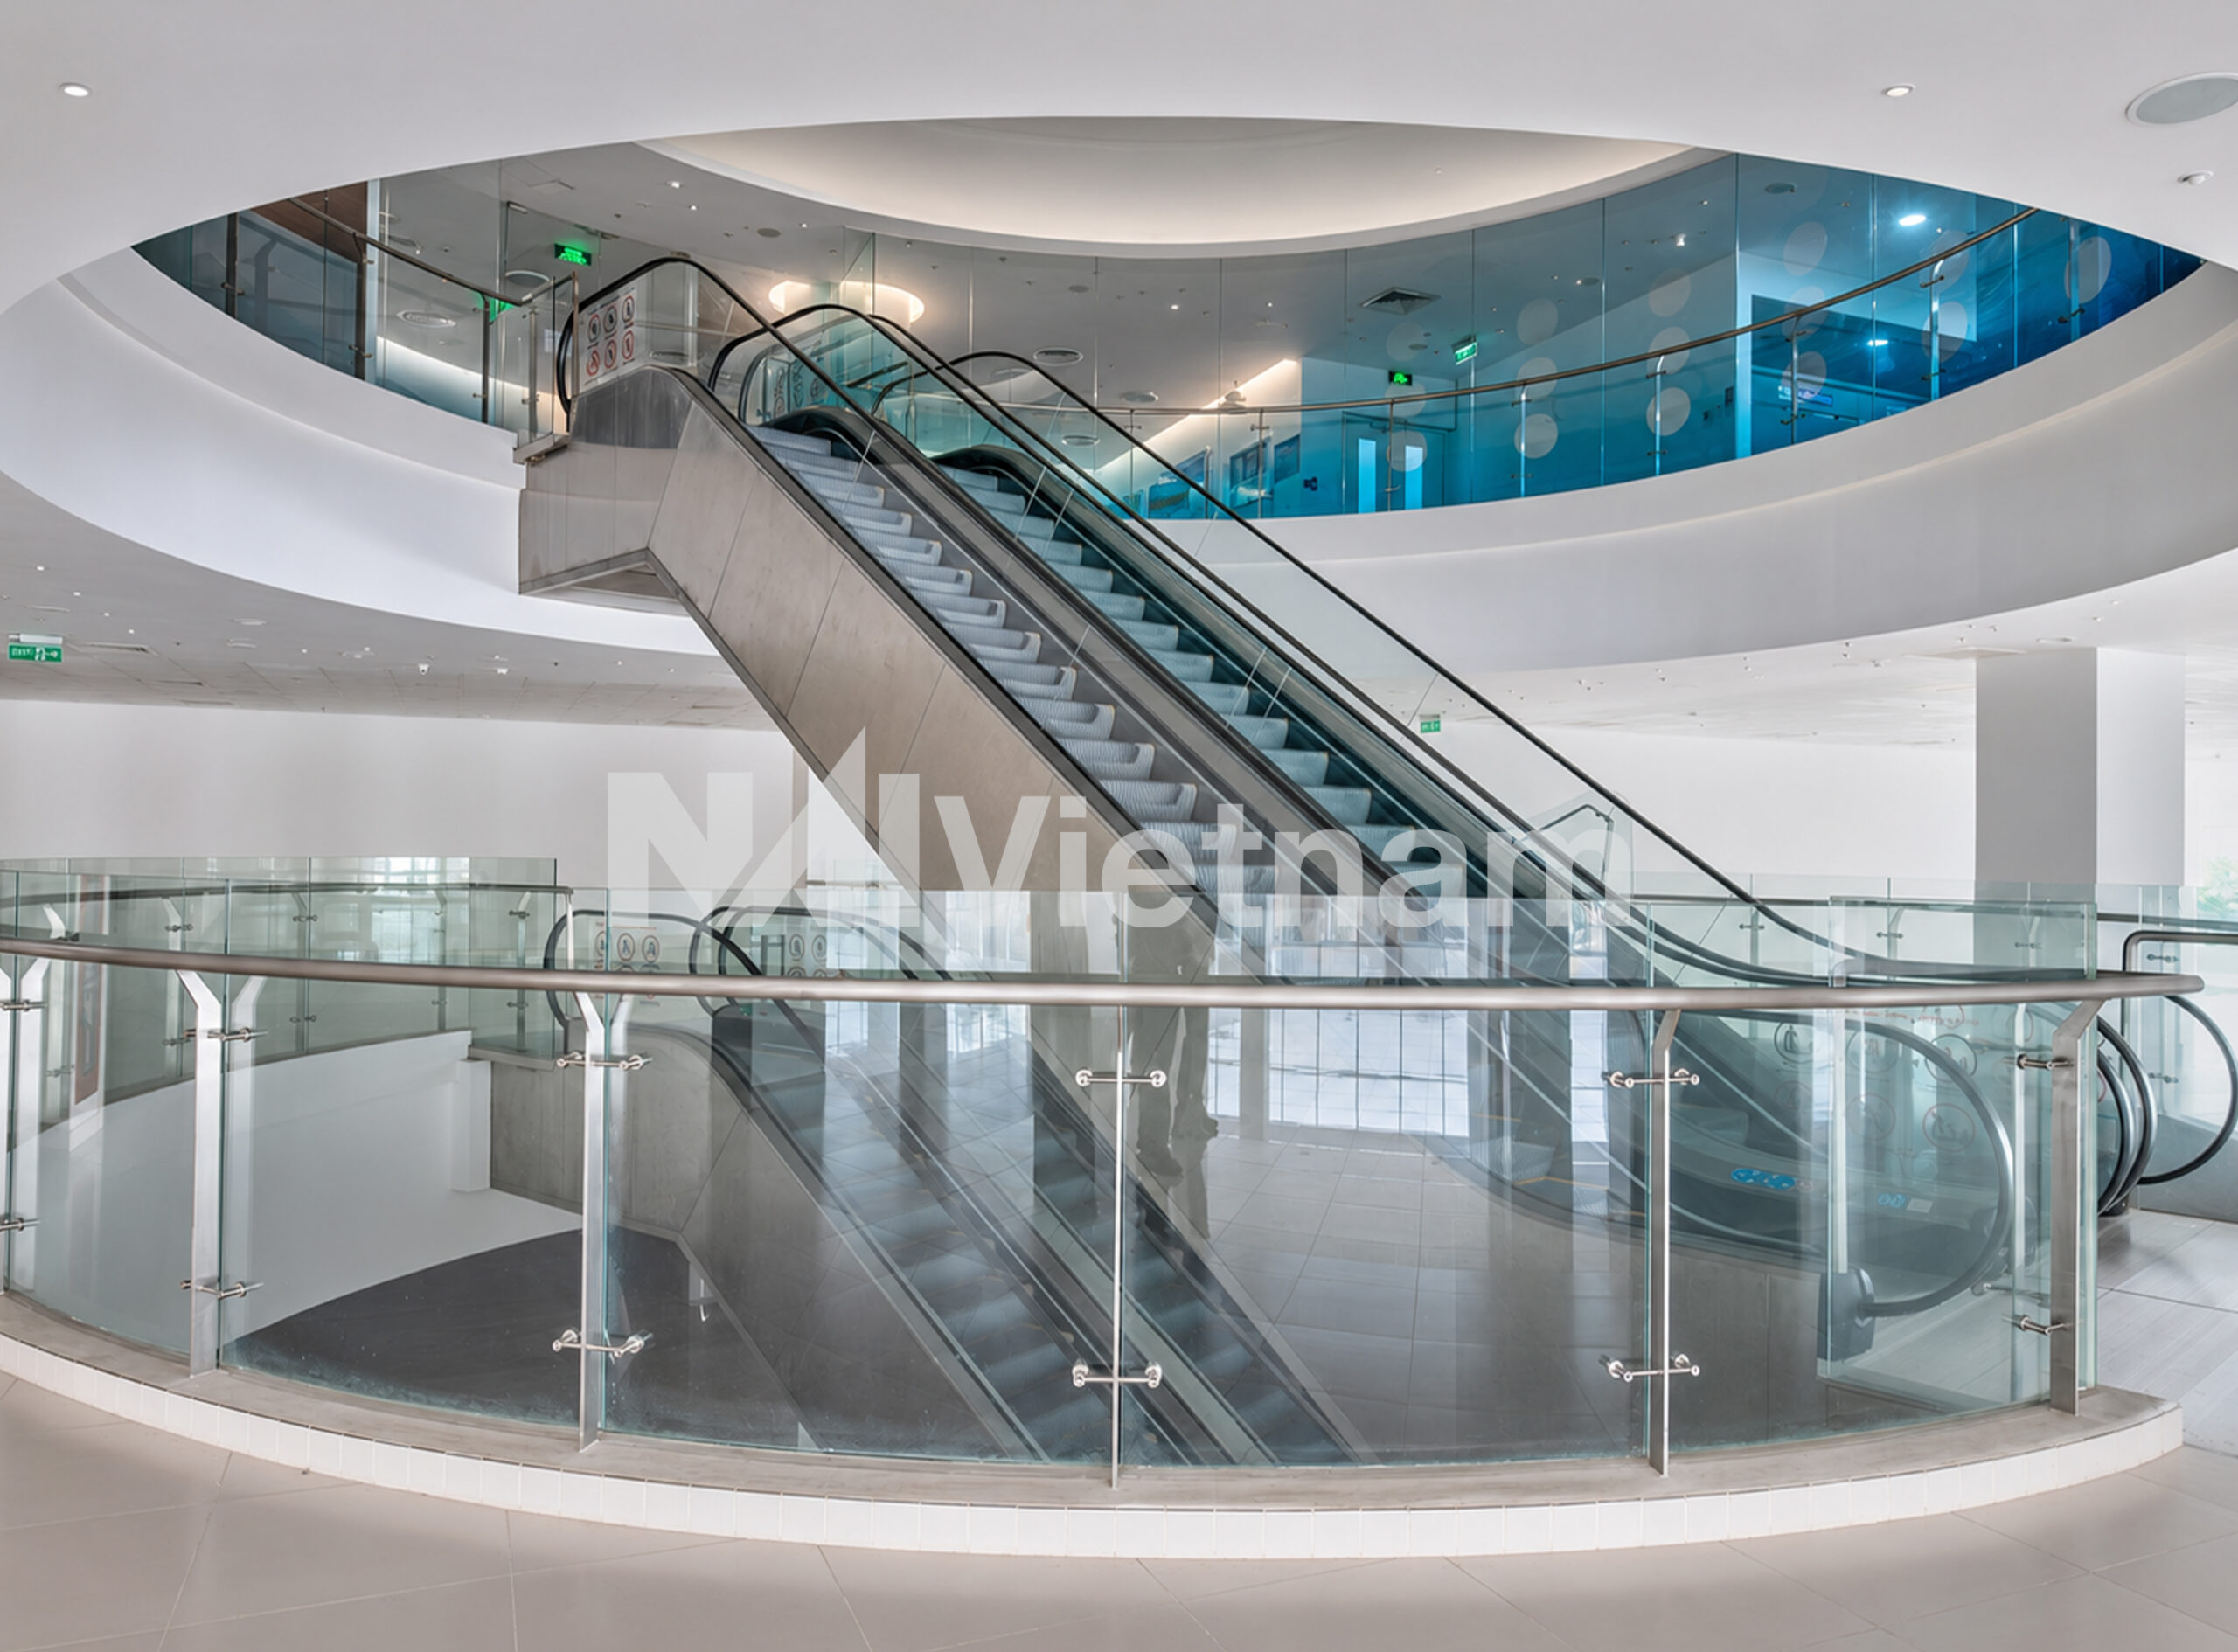
The mixed-use nature of the development further enhances its appeal. The lower floors accommodate retail and commercial functions, creating a vibrant environment that supports office occupiers with convenient access to cafés, restaurants, convenience stores, and daily services. The surrounding landscaped areas and internal circulation spaces contribute to a comfortable and welcoming workplace environment. In addition, serviced office operator UPGen has established a presence within the building, reflecting its attractiveness to both traditional and flexible workspace users.
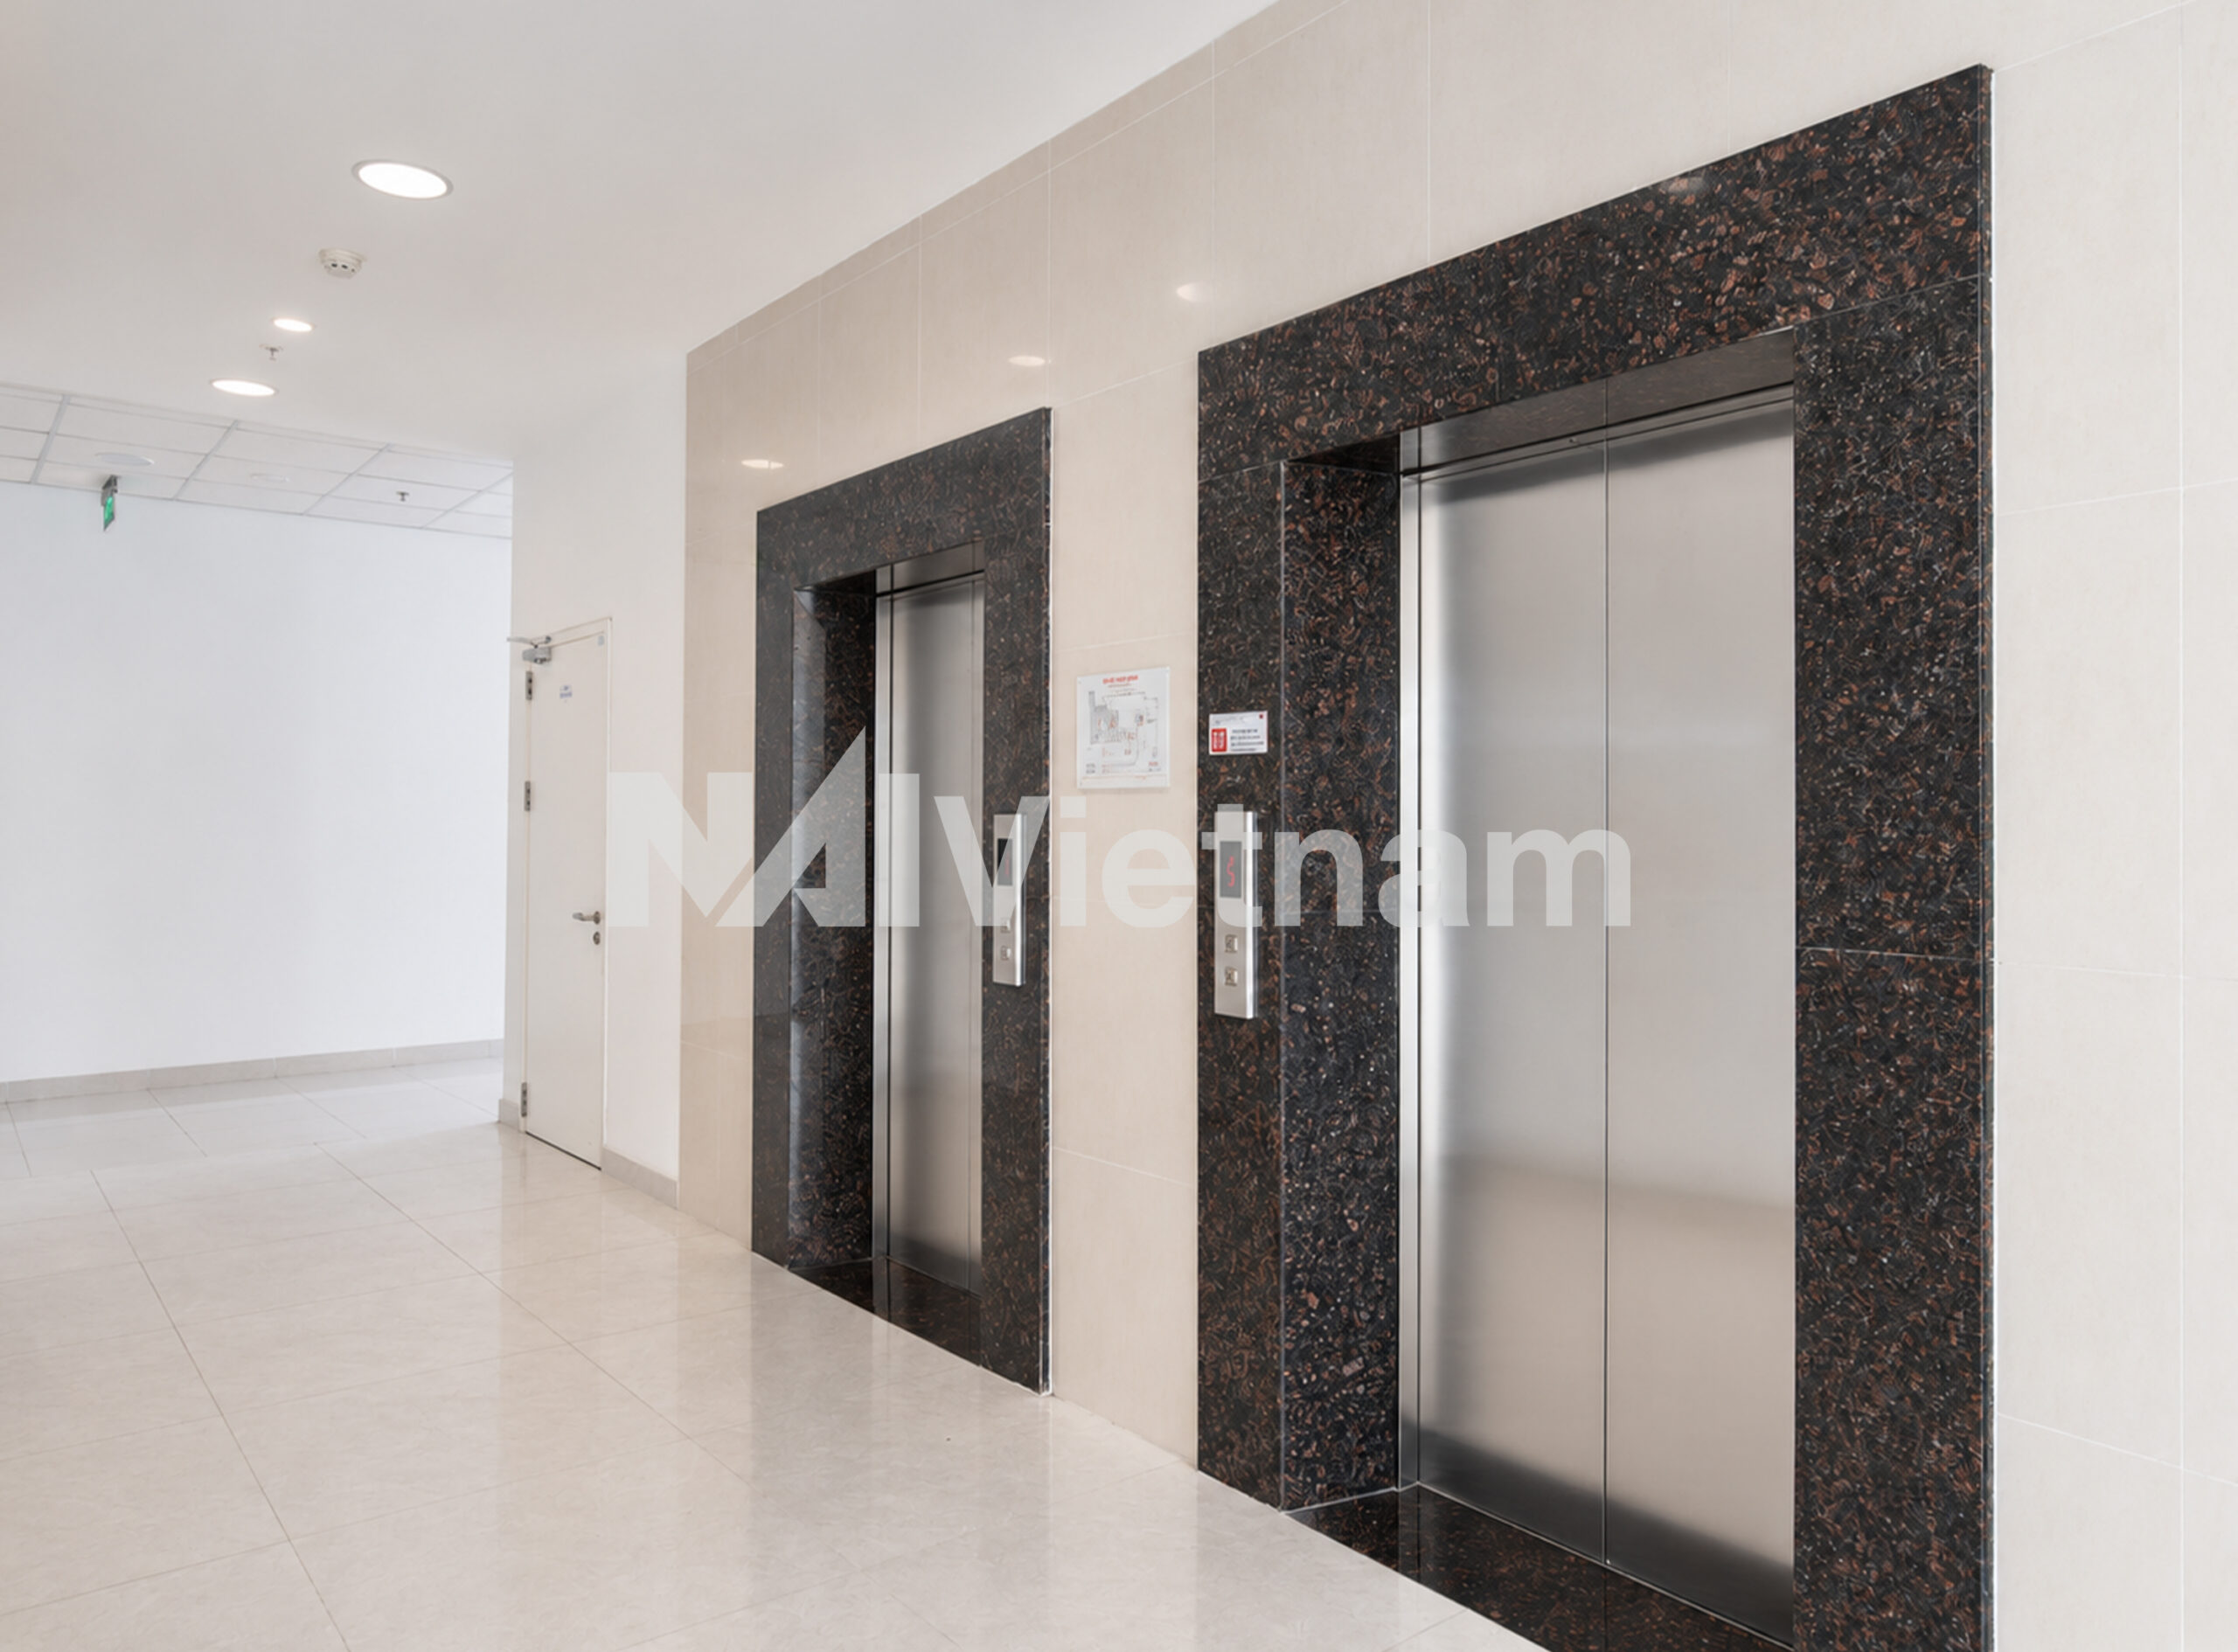
In terms of technical specifications, Cong Hoa Garden is equipped with 4 high-speed elevators, a centralized air-conditioning system, backup power systems, modern fire detection and suppression infrastructure, CCTV surveillance, and professional property management services. The two basement levels provide ample parking facilities for both cars and motorcycles, while separate male and female restrooms on each floor contribute to tenant convenience. The building supports 24/7 operations, making it suitable for companies with flexible working schedules and international business requirements.
A key advantage of Cong Hoa Garden lies in its combination of large and efficient floor plates, proximity to Tan Son Nhat International Airport, and strong connectivity to both the city centre and major transportation networks. Supported by modern infrastructure, professional management standards, and a well-established commercial environment, the building remains one of the most competitive office destinations in Ho Chi Minh City’s airport office market.
Floorplan
Proximities
– 5 minutes to Tan Son Nhat International Airport.
– 5 minutes to major shopping centers such as Vinmart Cong Hoa, Big C, and CT Plaza.
– 5 minutes to Hoang Van Thu Park and Gia Dinh Park.
– 5 minutes to Tan Binh District People’s Committee.
– 15 minutes to District 1 city center and Ben Thanh Market via Nam Ky Khoi Nghia Street.

100 Nguyen Thi Minh Khai, Xuan Hoa Ward,
Ho Chi Minh City, Vietnam
info@naivietnam.com | Hotline: +84 901 665 445
Stay Current in #CRE News!
Get current market updates and available spaces in your inbox from NAI Vietnam!