






A Grade A Office 50 Metres from the Metro: 5 Things to Know About The Kross
Grade A office HCMC tenants have a new option in Saigon Ward (old District 1): column-free floors, a Metro station 50 metres away and LEED Gold and WELL targets, seen from a leasing perspective.
Grade A office HCMC: five things to know before you shortlist
When you are choosing an office, the details matter. Where it is, how it feels to work in, what is around it, and whether it will still suit your business in a few years all count as much as the rent. A floor plan and a price list cannot answer those questions on their own.
The Kross (formerly Lotus Tower) is a new Grade A office HCMC tenants can shortlist: a 36-storey tower at 3A–3B Ton Duc Thang, Saigon Ward (old District 1). It is developed by Trung Viet Group and managed by CBRE Vietnam, and NAI Vietnam is one of its leasing agents. This guide is written from that leasing perspective: five things worth knowing before you add the building to a shortlist.
Select a point in the diagram below for a quick overview, then read on for the detail.
Five reasons to put The Kross on your shortlist. Select a number to explore each one.
1. A new Grade A address
2. A building you will remember
3. A better workday
4. More than just your office
5. The right fit for your business
1. A new Grade A address in Saigon Ward
The Kross sits in Saigon Ward (old District 1), within the VIFC-HCM precinct, the Ho Chi Minh City International Financial Centre. That puts it close to where business happens, with key business, hospitality and lifestyle destinations nearby.
What sets the address apart is how many ways there are to reach it. The Ba Son Bridge also connects the building directly to the Thu Thiem side of the river.
For any Grade A office HCMC search, this affects daily life more than prestige does. Staff can commute by rail, clients can arrive from either side of the river, and visitors can get from the airport to your meeting room without a long transfer.
2. A building you will remember
Architecture is easy to overlook when comparing floor plans, but people notice it every day. The Kross has a distinctive façade, full-height glazing and open city views, including views toward the Saigon River on some floors.
The glazing is double-glazed Low-E glass, designed to insulate against heat and noise while letting daylight through. Natural light shapes how a floor feels across the whole day, and open views help an office feel less enclosed.
High-quality acoustic ceiling tiles reduce echo and background noise, which matters in open-plan offices. For companies that want their office to say something about their brand and culture, the building itself makes a statement. The workplace is often the first impression a client or a new hire has of your business, and it is worth seeing The Kross in person to judge that impression yourself.
3. A better workday: LEED Gold and WELL targets
People spend a large part of their week at work, and the quality of the space affects how they feel and perform. The Kross is designed and operated to achieve LEED Gold and WELL, which brings sustainability and wellbeing into the workplace from the start. For a Grade A office HCMC occupier, that makes the building's standards part of the lease decision.
In simple terms, LEED looks at how a building is designed and operated in terms of environmental performance. WELL focuses on how the building supports the health and comfort of the people inside it. At The Kross, that shows up in concrete features:
- Air quality: central air-conditioning with fresh-air supply (PAU/AHU) and fine-dust filtration, to support WELL-standard air
- Comfort: acoustic ceilings and insulating Low-E glazing
- Energy and carbon: a focus on lower energy use and reduced carbon emissions
- Wellness on site: the 19th floor, a refuge level, also has a tenants' gym and landscaped garden
Sustainability and wellbeing standards matter most when they are part of the design from day one.
Targeting these standards from the start is different from adding features later. As expectations for office quality keep rising, that foresight helps a building stay relevant over the length of a lease.
4. More than just your office
Step outside, and there is more. Retail, dining and luxury serviced apartments are all part of the same development. The tower is organised in a clear stack, so it helps to see where everything sits. Select a zone to see what it offers.
From smart parking in the basement to Grade A offices on floors 4 to 36.
Floors 20–36: high zone
- Grade A offices of about 1,053 m² per floor
- Column-free layouts around an optimised central core
- 5.8 m ceiling height on the 36th floor
Floor 19: refuge floor
- Refuge floor: the main function of this level, a safe refuge within the tower
- Also on this floor: a private gym for tenants
- Also on this floor: a landscaped garden, between the low and high zones
Floors 4–18: low zone
- Grade A offices of about 1,011 m² per floor
- Column-free layouts with a central core
- 2.75 m clear height and a 50 mm raised floor
Floors 2–3: serviced apartments
- Luxury serviced apartments in the same building
- On-site stays for visiting executives and business partners
- Filtered water in the apartment areas
Floor 1: lobby and retail
- 5.8 m lobby for a spacious arrival
- Premium retail on the ground floor
- Face ID access and electronic visitor management
B1–B5: smart parking
- Five basement levels for cars and motorbikes
- Smart parking system
- Central technical areas supporting the building
That makes everyday work a little easier. A client lunch, a team gathering or a quick errand can happen without leaving the development. A visiting executive or business partner can stay in the serviced apartments on the same site, which simplifies travel and scheduling. A mixed-use setting also gives the building life beyond office hours, so the workplace feels more connected to its surroundings than a single-use tower does.
5. The right fit for your business
The best building is the one whose space works for how your team actually works. The Kross offers efficient floor plates and flexible office configurations, giving occupiers more choice in shaping a space around their teams and day-to-day needs.
About 1,000 m² per level, with no columns to work around.
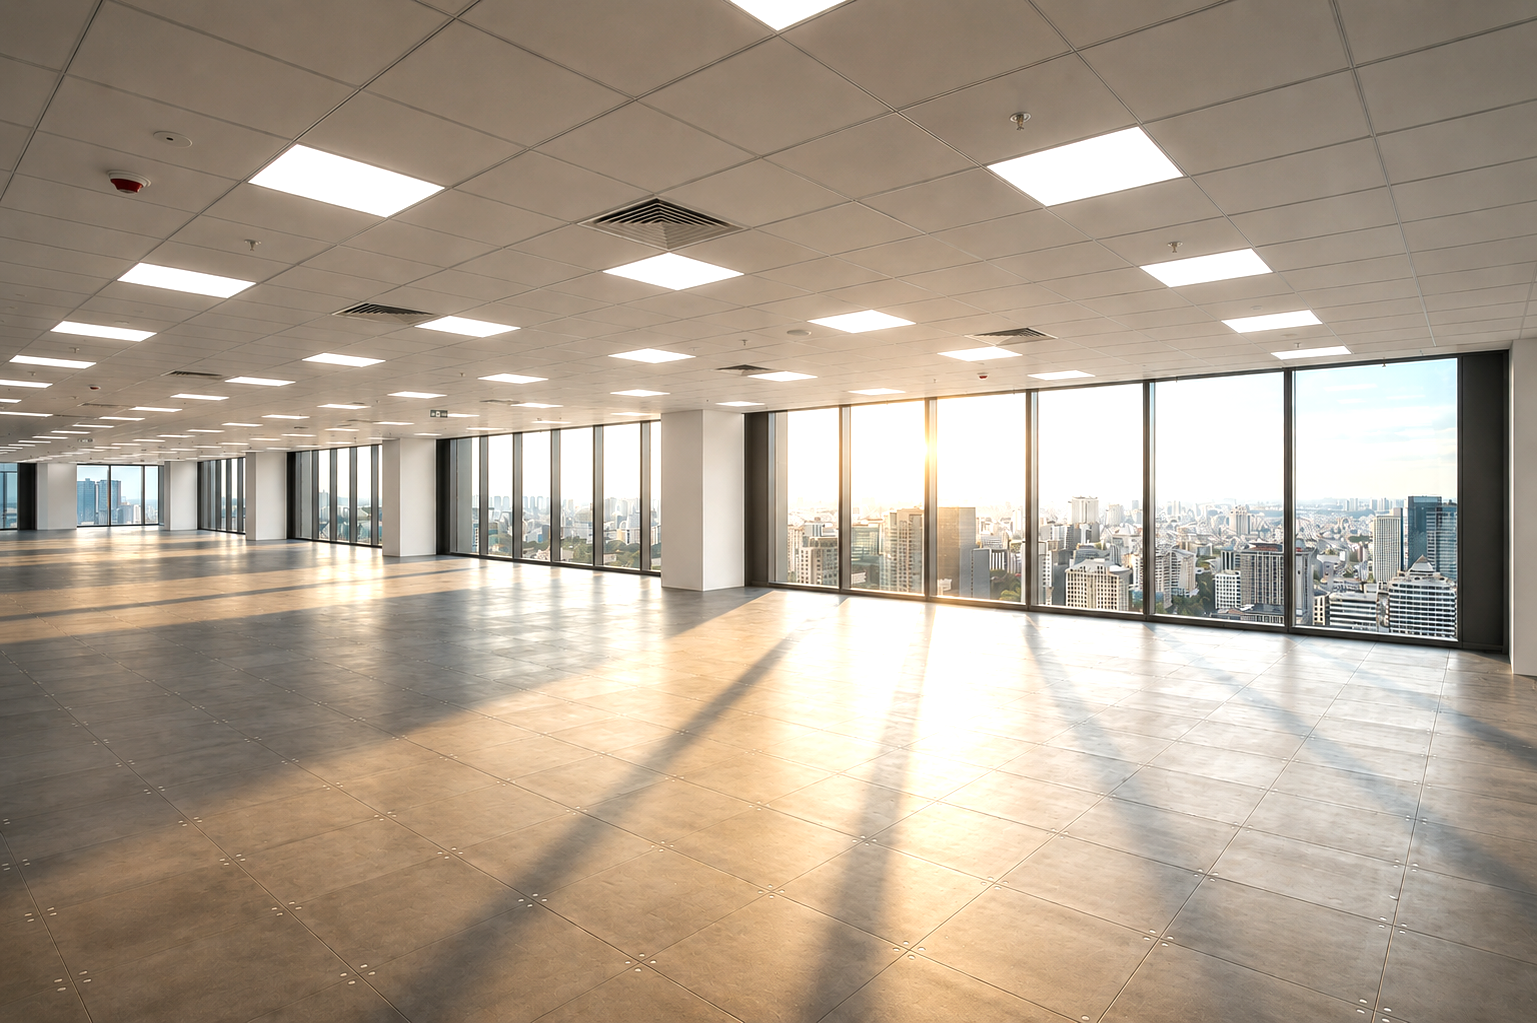
Floors are designed without columns around an optimised central core, which gives more freedom in layout. Destination dispatch is designed to cut lift waiting times, which the project team puts at around 50%. Access is contactless through Face ID, backed by smart parking, electronic visitor management and 24/7 CCTV, and a building management system keeps operations running continuously.
In practice, efficient floor plates mean less wasted area and a more usable layout. In the Grade A office HCMC market, businesses that expect headcount to change during a lease should ask about layout flexibility early, because it is often what decides whether a space still works in year three.
Where it is, how it feels, what is around it, and whether it still works for your business a few years from now.
The Kross at a glance: key facts
| Project | The Kross (formerly Lotus Tower) |
|---|---|
| Address | 3A–3B Ton Duc Thang, Saigon Ward (old District 1), Ho Chi Minh City |
| Developer | Trung Viet Group |
| Property management | CBRE Vietnam |
| Leasing agents | NAI Vietnam, Savills Vietnam, Maison Office and JLL |
| Size | 36 floors above ground and 5 basement levels |
| Gross floor area | 50,499 m² above ground (about 62,423 m² including basements) |
| Net leasable area | 32,949 m² of offices and retail |
| Typical office floor | About 1,011 m² (low zone) to 1,053 m² (high zone), column-free |
| Ceilings and floors | 2.75 m clear height, 50 mm raised floor, 5.8 m lobby and 36th floor |
| Green and wellness | Designed and operated to achieve LEED Gold and WELL |
| Completion | Planned for 2026 |
How to compare Grade A office HCMC options before you decide
Grade A is a market term, not a formal classification, so two buildings with the same label can feel very different. When you compare a Grade A office HCMC option, including The Kross, these questions help:
- Location: How will your team and clients arrive, by rail, road or river, and how long will it take?
- Floors: What is the typical floor size, is it column-free, and what is the clear ceiling height?
- Standards: Does the building target or hold sustainability and wellbeing certifications, and what is the current status?
- Facilities: What is in the same development, and how does it support your daily routine?
- Technology: How fast and smart are the lifts, access control and building systems?
- Flexibility: Can the layout change as your team grows or your way of working changes?
A viewing is the best way to answer these, and our team can arrange one and help you compare buildings side by side.
Frequently asked questions
Where is The Kross located?
The Kross is a Grade A office HCMC building at 3A–3B Ton Duc Thang, Saigon Ward (old District 1), in the city centre of Ho Chi Minh City, within the VIFC-HCM precinct.
What does Grade A office HCMC mean?
Grade A office HCMC listings usually describe a modern, well-located building with high-quality design, specifications and management. It is a market term rather than a formal classification, so compare the actual specifications of each building on your shortlist.
How far is The Kross from the Metro?
Ba Son station on Metro Line 1 is about 50 metres away, roughly a one-minute walk.
What size are the office floors?
About 1,011 m² per floor on floors 4 to 18 and about 1,053 m² per floor on floors 20 to 36, with column-free layouts.
What is the ceiling height?
The clear height is 2.75 metres, measured from the raised floor to the finished ceiling. The lobby and the 36th floor are 5.8 metres.
Is The Kross LEED or WELL certified?
The Kross is designed and operated to achieve LEED Gold and WELL. Ask NAI Vietnam for the current certification status.
What else is in the development?
Retail and dining on the lower levels and luxury serviced apartments on floors 2 and 3. The 19th floor is a refuge floor that also has a tenants' gym and a landscaped garden.
Who manages The Kross?
CBRE Vietnam manages and operates the building. Trung Viet Group is the developer.
How do I arrange a viewing?
Contact NAI Vietnam's office leasing team and we will arrange a viewing and walk you through the options.
Is The Kross the right Grade A office HCMC option for you?
To recap, The Kross offers a new Grade A office HCMC address in Saigon Ward (old District 1) next to the Metro, a distinctive building with plenty of light, LEED Gold and WELL targets, retail, dining and serviced apartments on site, and column-free floors built for the way teams work.
Talk to our office leasing team
Comparing Grade A offices in Ho Chi Minh City? NAI Vietnam's Office Services team can share availability, arrange a viewing of The Kross and help you compare it against your other options.