


Beautiful Saigon JSC

10,000m2

B

centralized air-conditioning

13 Levels + 02 Basements

100% back-up Power

2009

03 Passenger lifts + 01 Services lift

676 m2

02 Basements

2.65m

Self Management

N/A

N/A
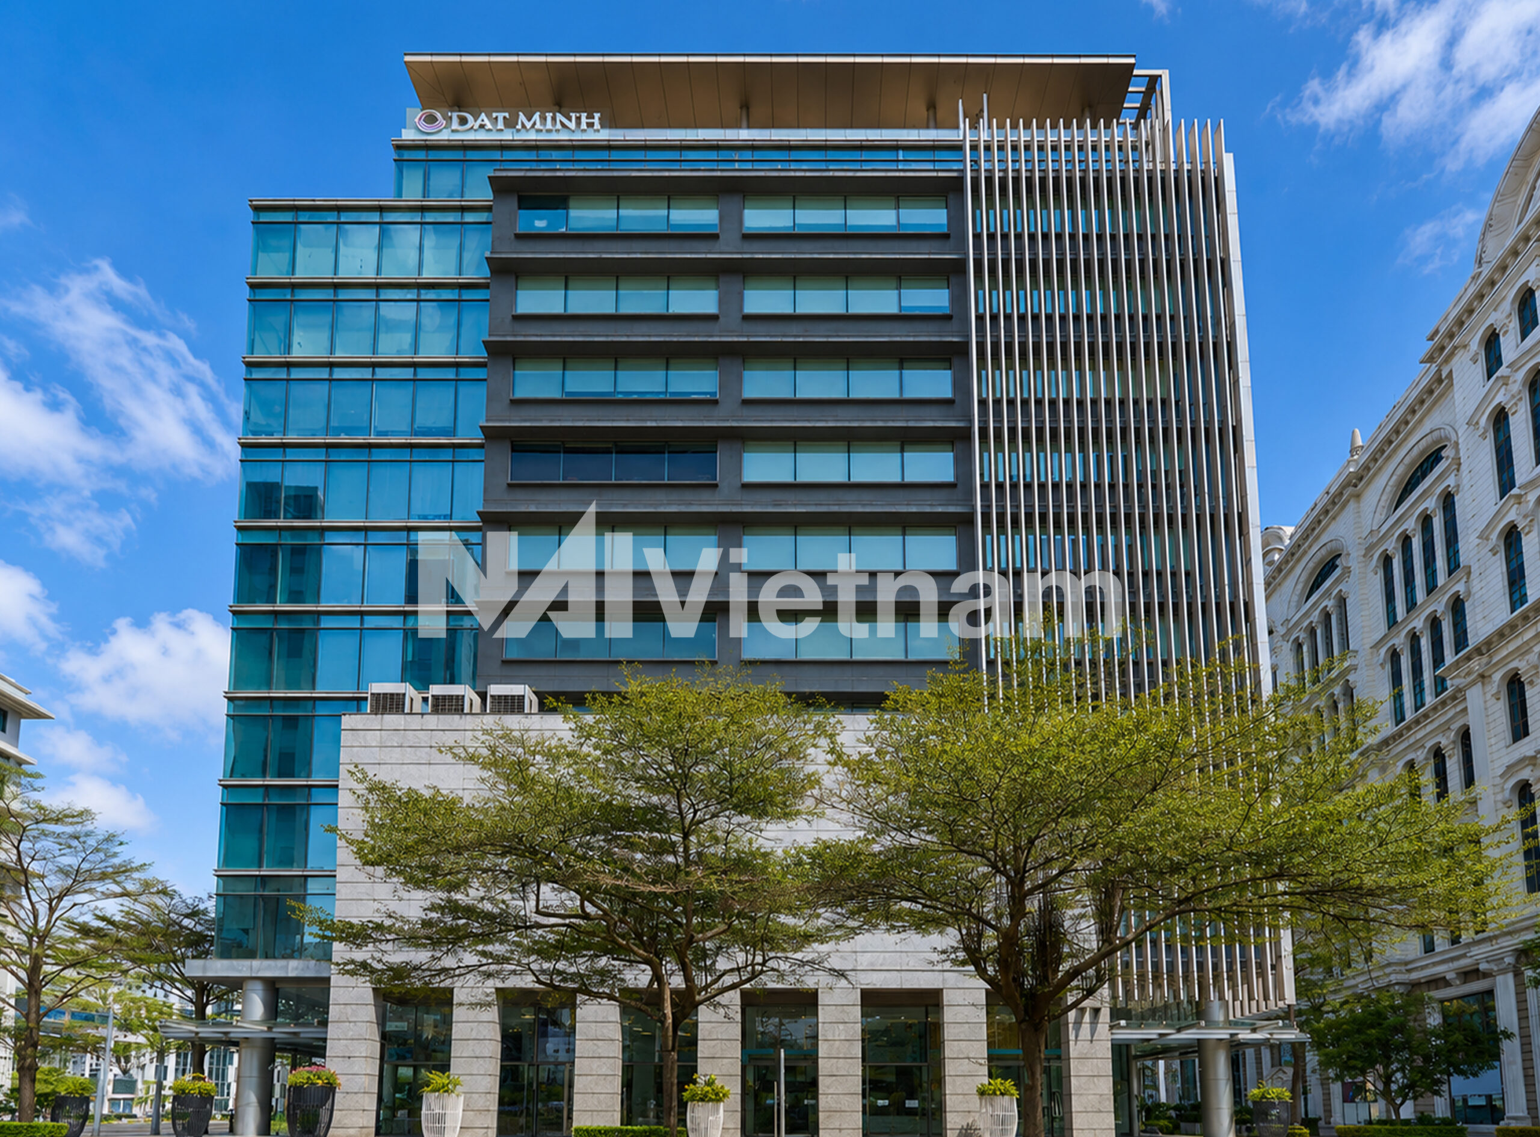
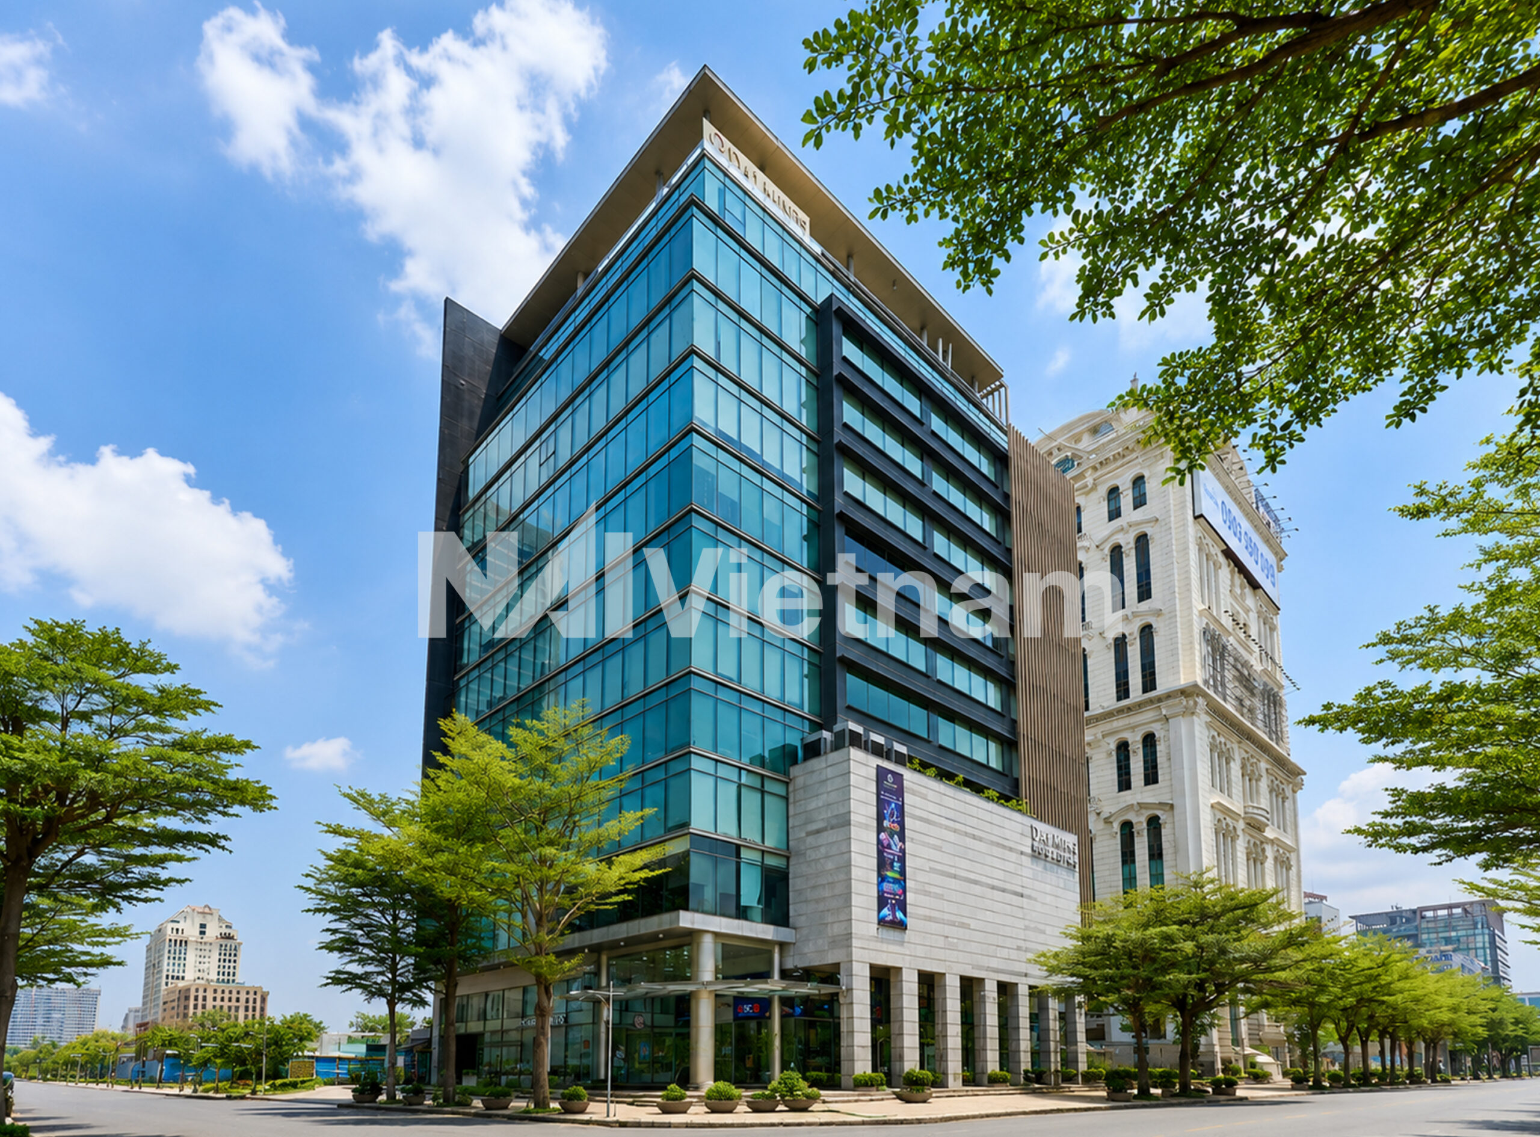
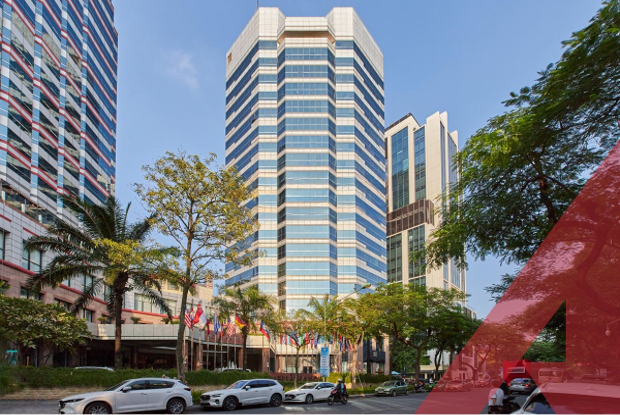
Dai Minh Convention Tower is a Grade B office building located at 77 Hoang Van Thai Street, Tan My Ward, Ho Chi Minh City, within the heart of the Phu My Hung urban area. Developed by Beautiful Saigon Corporation and completed in 2009, the tower has established itself as one of the most recognizable office developments in the southern business hub of the city. Benefiting from a strategic location, modern infrastructure, and a well-planned business environment, Dai Minh Convention Tower has attracted a diverse tenant mix including multinational corporations, trading companies, technology firms, logistics providers, and professional service organizations.
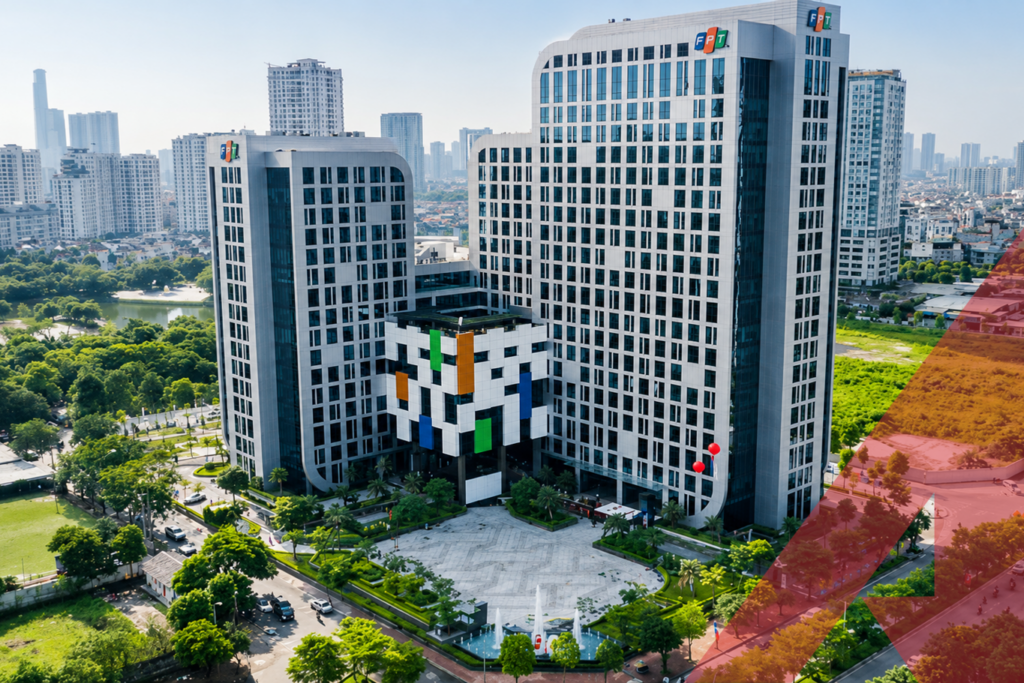
Strategically positioned on Hoang Van Thai Street, the building enjoys excellent connectivity to Nguyen Van Linh Boulevard, Nguyen Luong Bang Street, and the wider Phu My Hung commercial district. The tower is surrounded by major business and lifestyle destinations including the Saigon Exhibition and Convention Center (SECC), Crescent Mall, Crescent Lake, international schools, hospitals, luxury residential developments, and numerous retail and dining facilities. This mature urban ecosystem provides occupiers with a highly convenient working environment while offering seamless access to other key areas of Ho Chi Minh City.
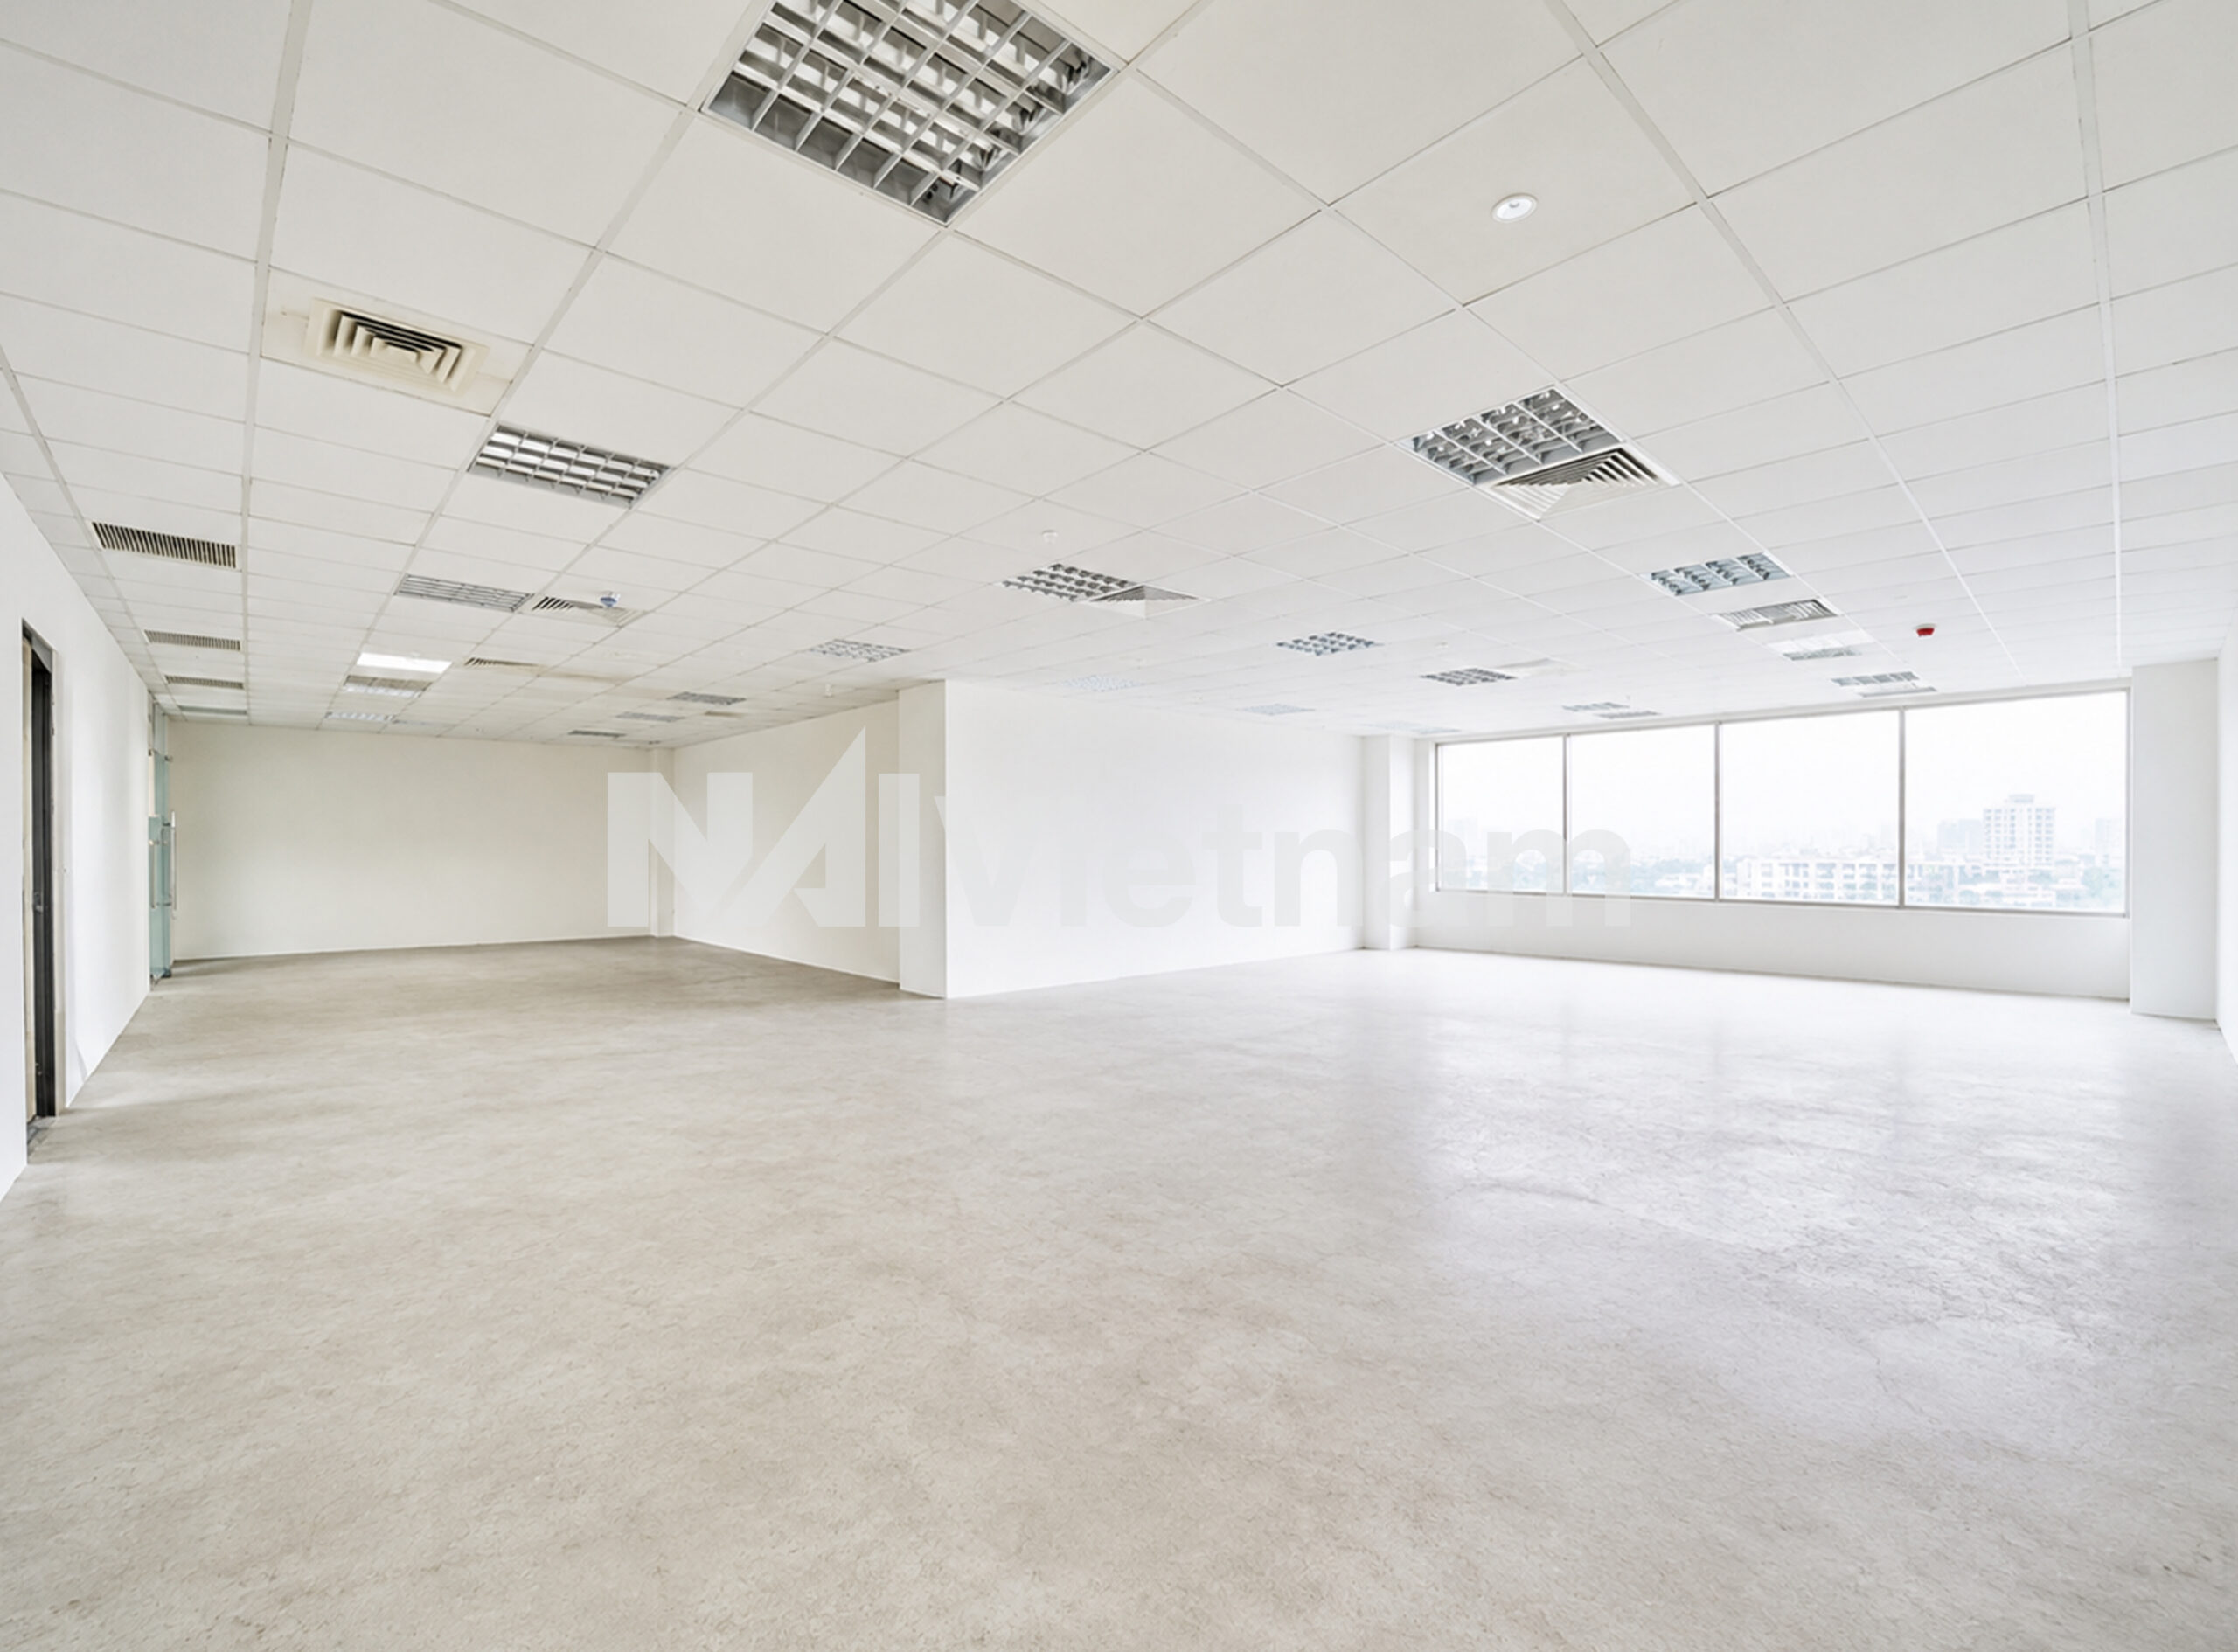
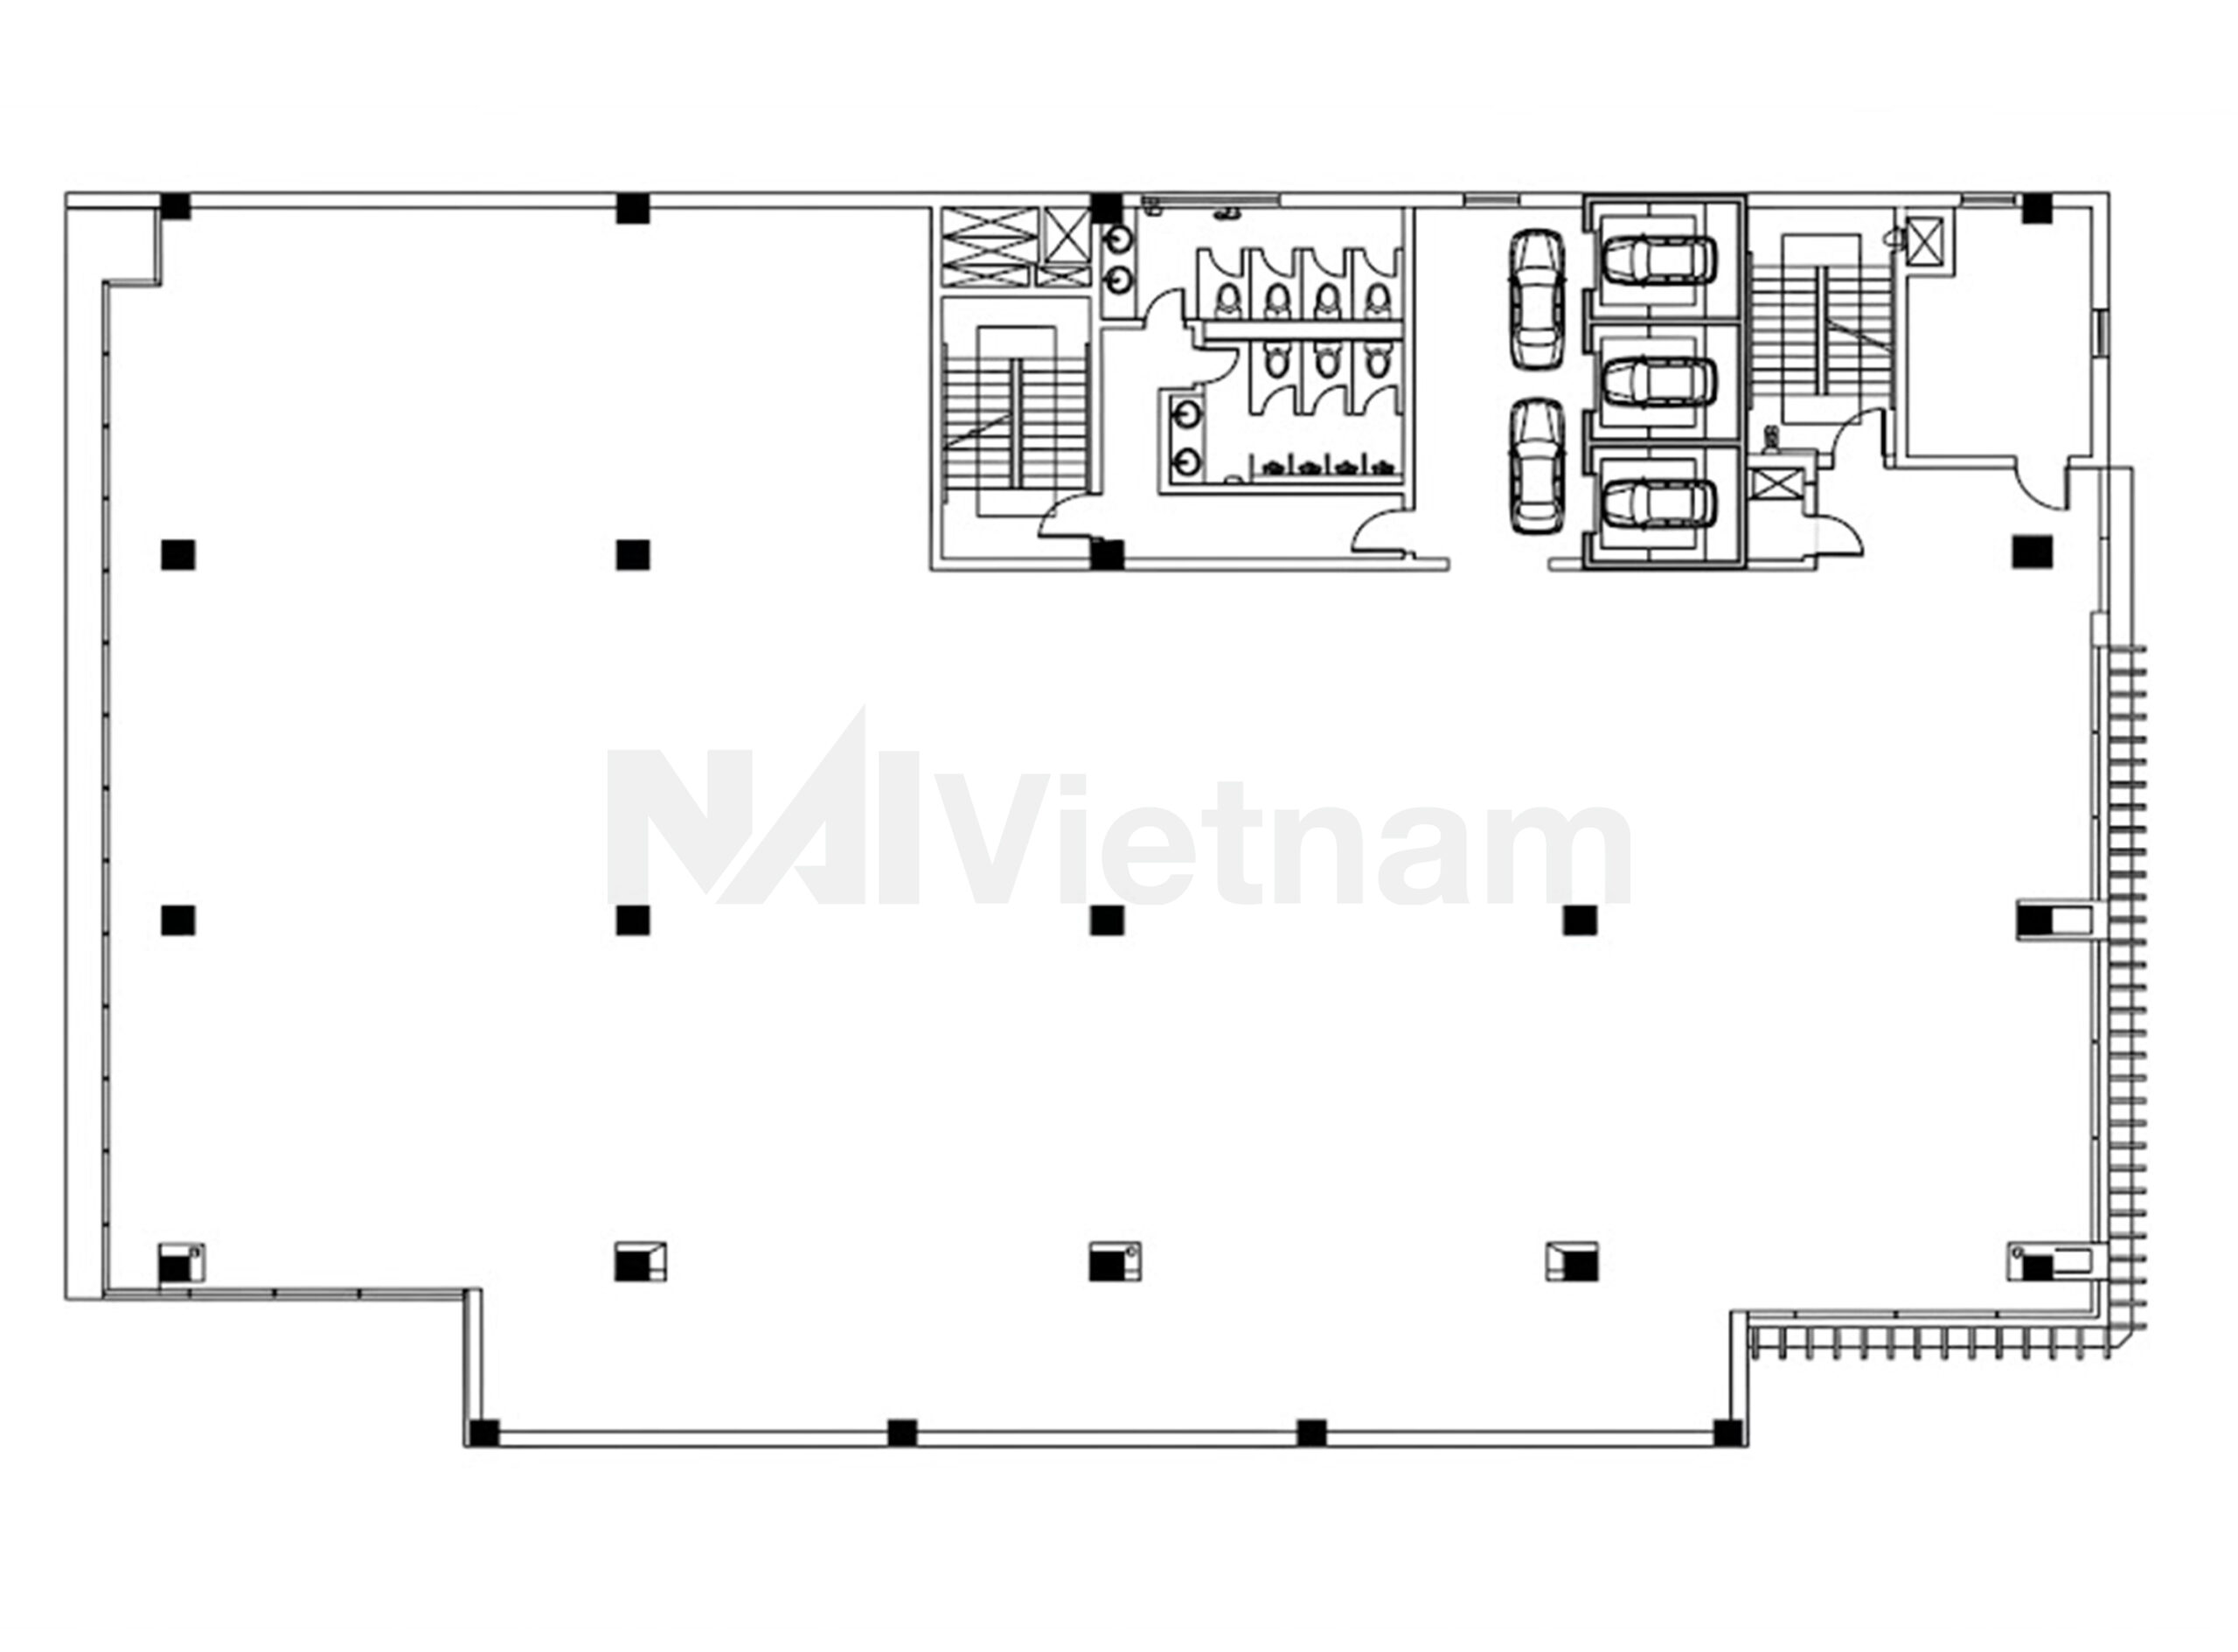
The development comprises 13 above-ground floors and 2 basement levels, delivering a total leasable area of approximately 10,000 sqm. Typical office floor plates range from 676 sqm to 700 sqm, providing efficient and flexible layouts that can accommodate both single-tenant and multi-tenant requirements. The office floors are designed with open-plan configurations, allowing businesses to optimize workspace planning while benefiting from abundant natural daylight through the building’s extensive glass façade.
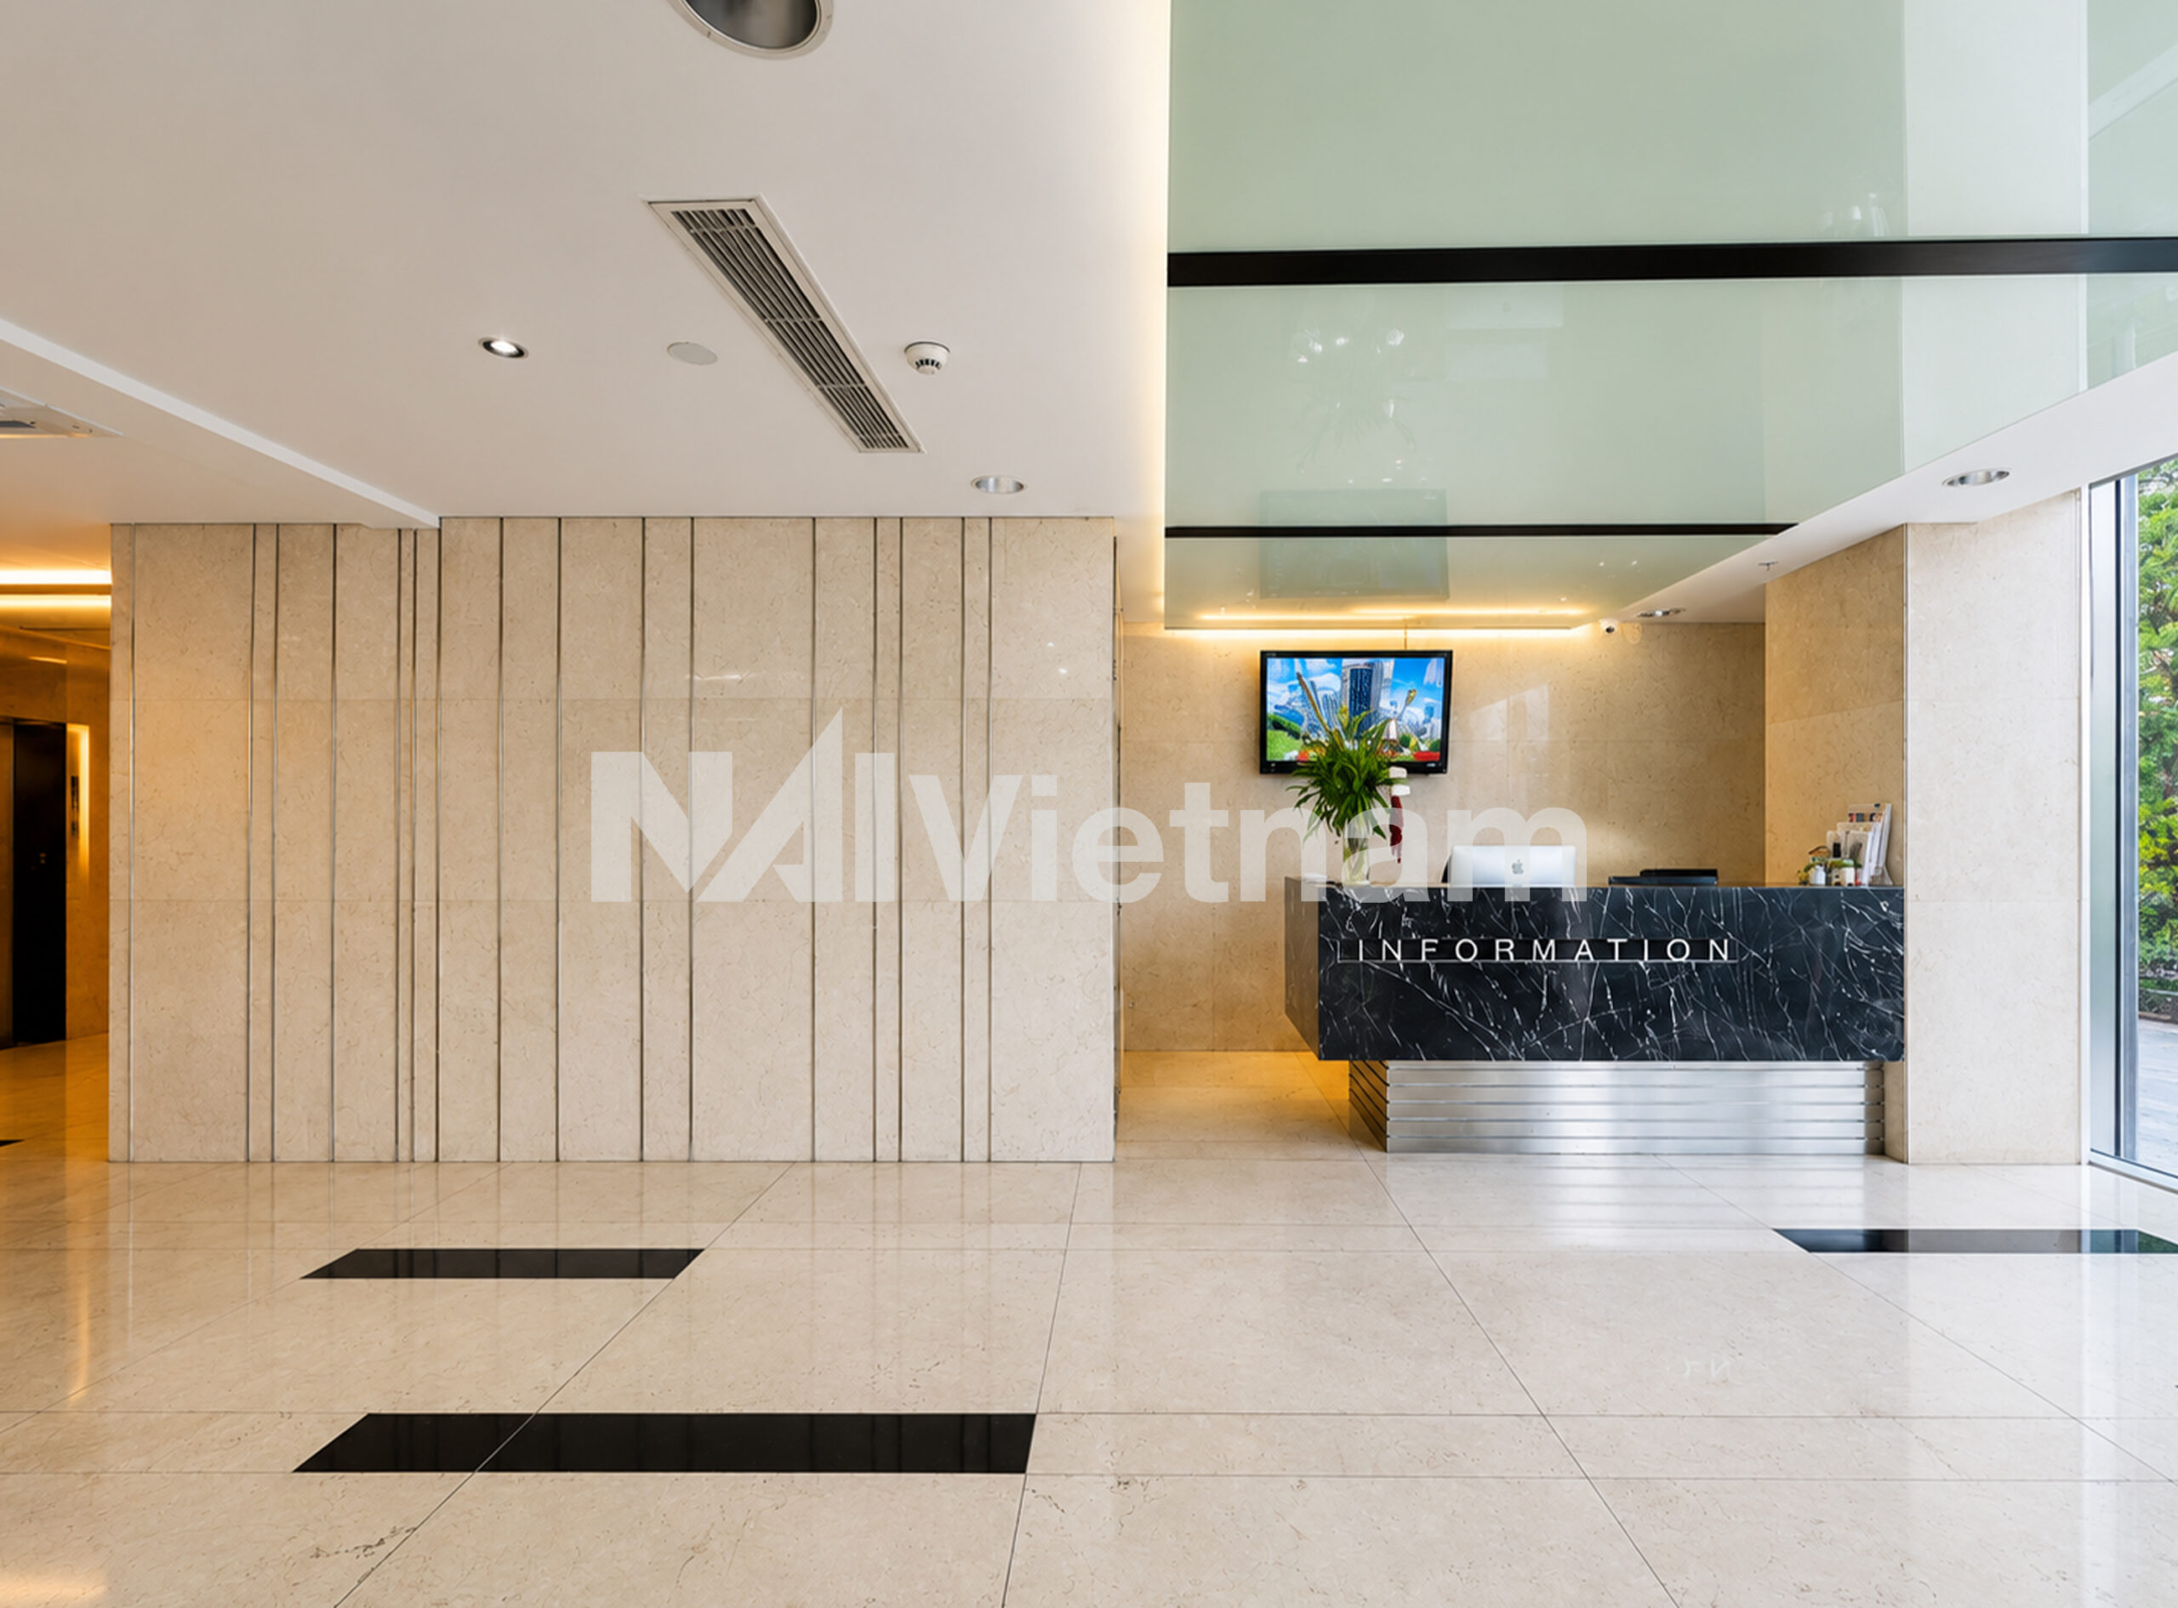
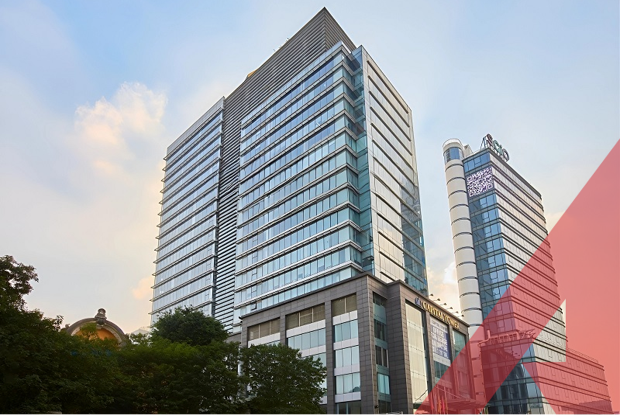
Architecturally, Dai Minh Convention Tower features a contemporary design characterized by a combination of reflective blue-glass curtain walls and modern exterior finishes. The building’s clean architectural lines create a professional corporate image while maximizing natural light penetration and energy efficiency. The ground floor is dedicated to retail and service functions, creating a vibrant arrival experience and providing additional convenience for office occupiers. The surrounding landscaped areas and wide streetscape of the Phu My Hung urban area further enhance the overall workplace environment.
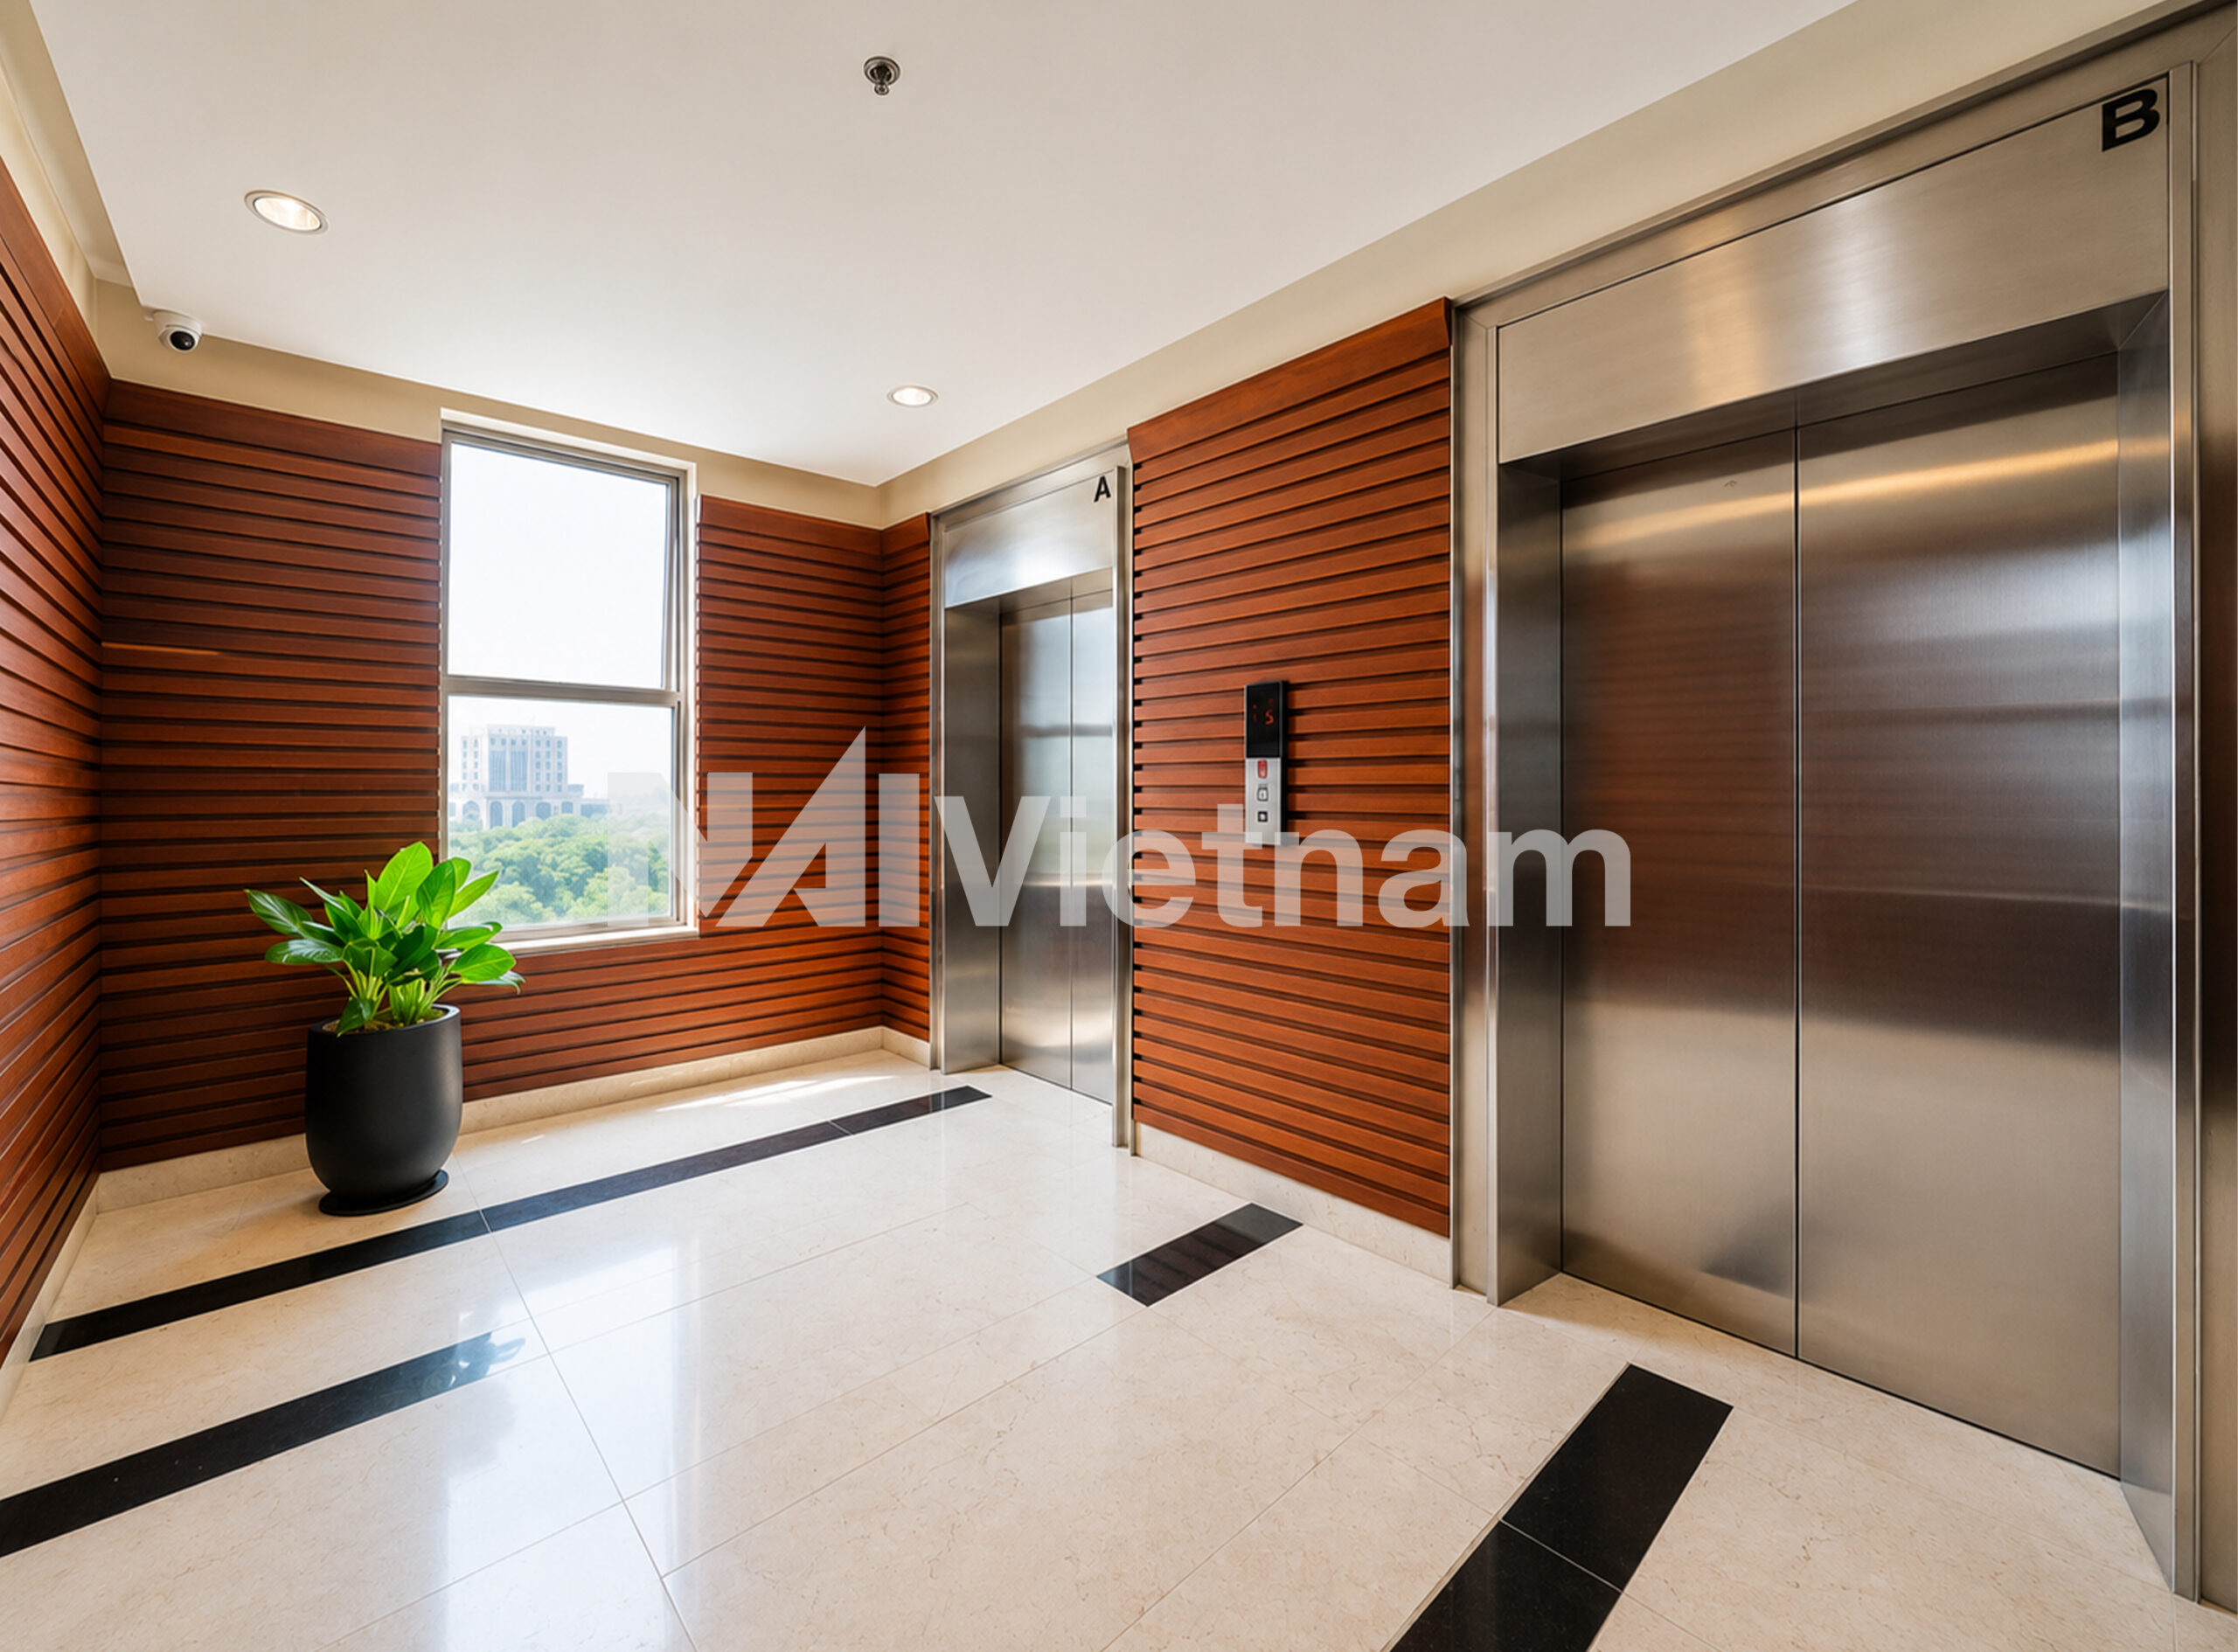
In terms of technical specifications, the tower is equipped with 4 high-speed elevators, a centralized air-conditioning system, backup power generators capable of supporting building operations, modern fire detection and suppression systems, CCTV surveillance, and professional building management services. The two basement levels provide parking facilities with capacity for both cars and motorcycles, while separate male and female restrooms on each floor contribute to a comfortable and efficient workplace environment.
A key advantage of Dai Minh Convention Tower lies in its location within one of Ho Chi Minh City’s most well-planned urban developments. Combining modern office specifications, efficient floor plates, professional management standards, and immediate access to a comprehensive range of business and lifestyle amenities, the building continues to be a preferred choice for companies seeking quality office space in the southern commercial hub of the city.
Floorplan
Proximities

100 Nguyen Thi Minh Khai, Xuan Hoa Ward,
Ho Chi Minh City, Vietnam
info@naivietnam.com | Hotline: +84 901 665 445
Stay Current in #CRE News!
Get current market updates and available spaces in your inbox from NAI Vietnam!