


Hoa Lam

14,500m2 office spaces

B

centralized air-conditioning

20 Floors + 03 Basements

100% back-up Power

2015

05 Passenger Lifts + 01 Service Lift

1,013m2

03 Basements

2.7m

Self Management

N/A

N/A
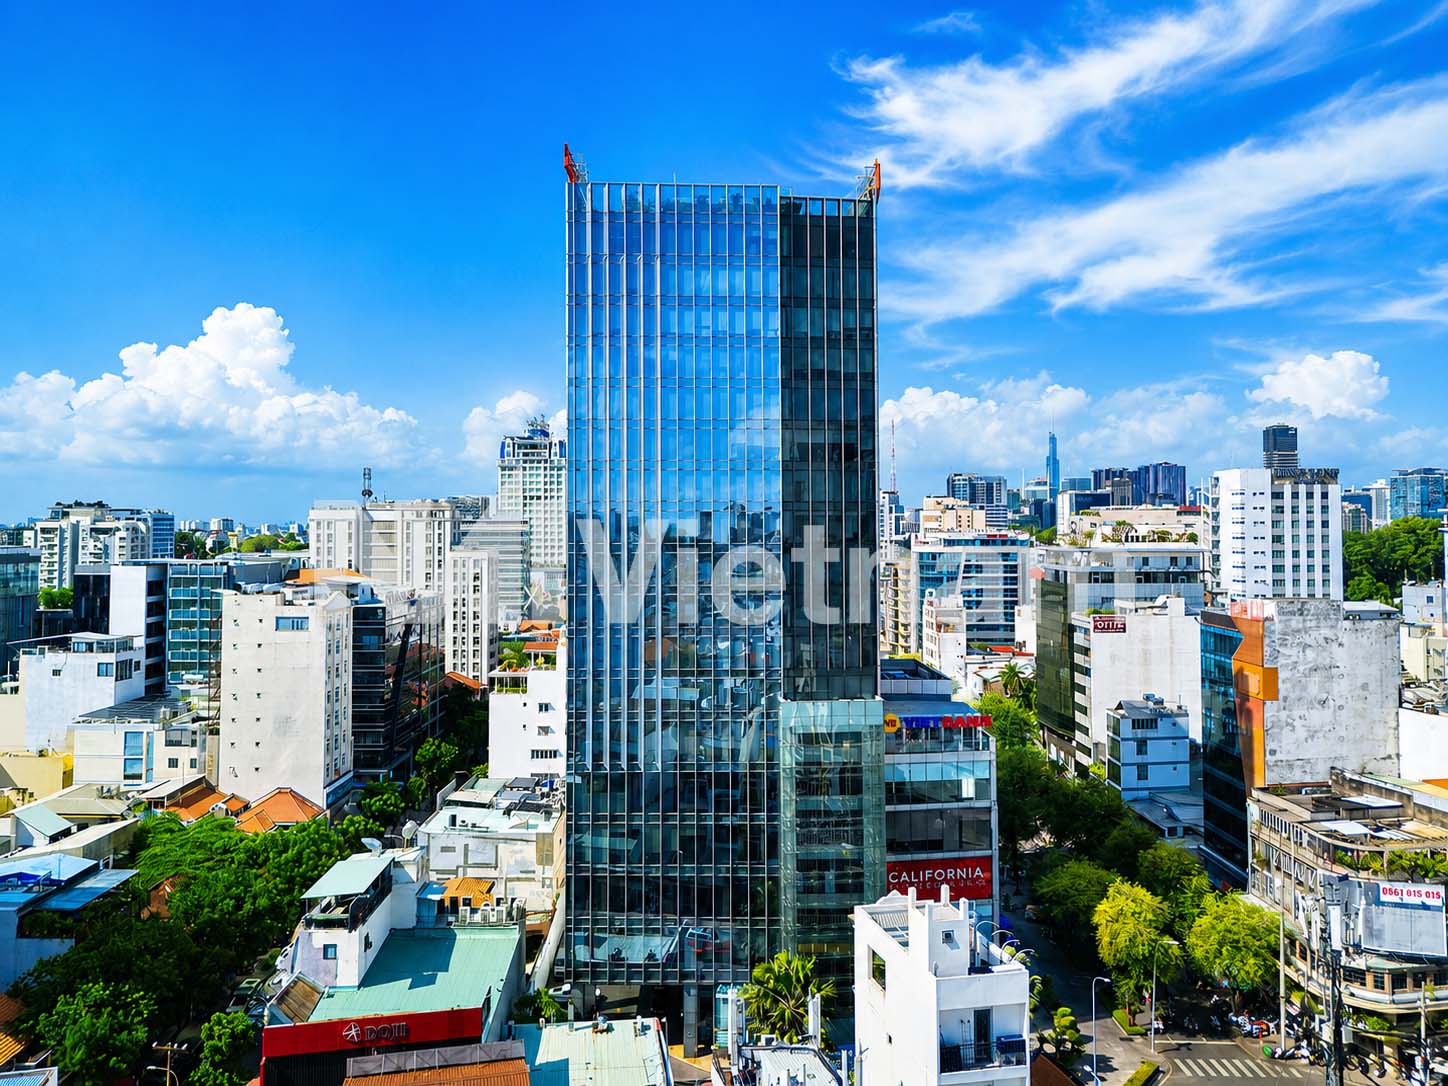
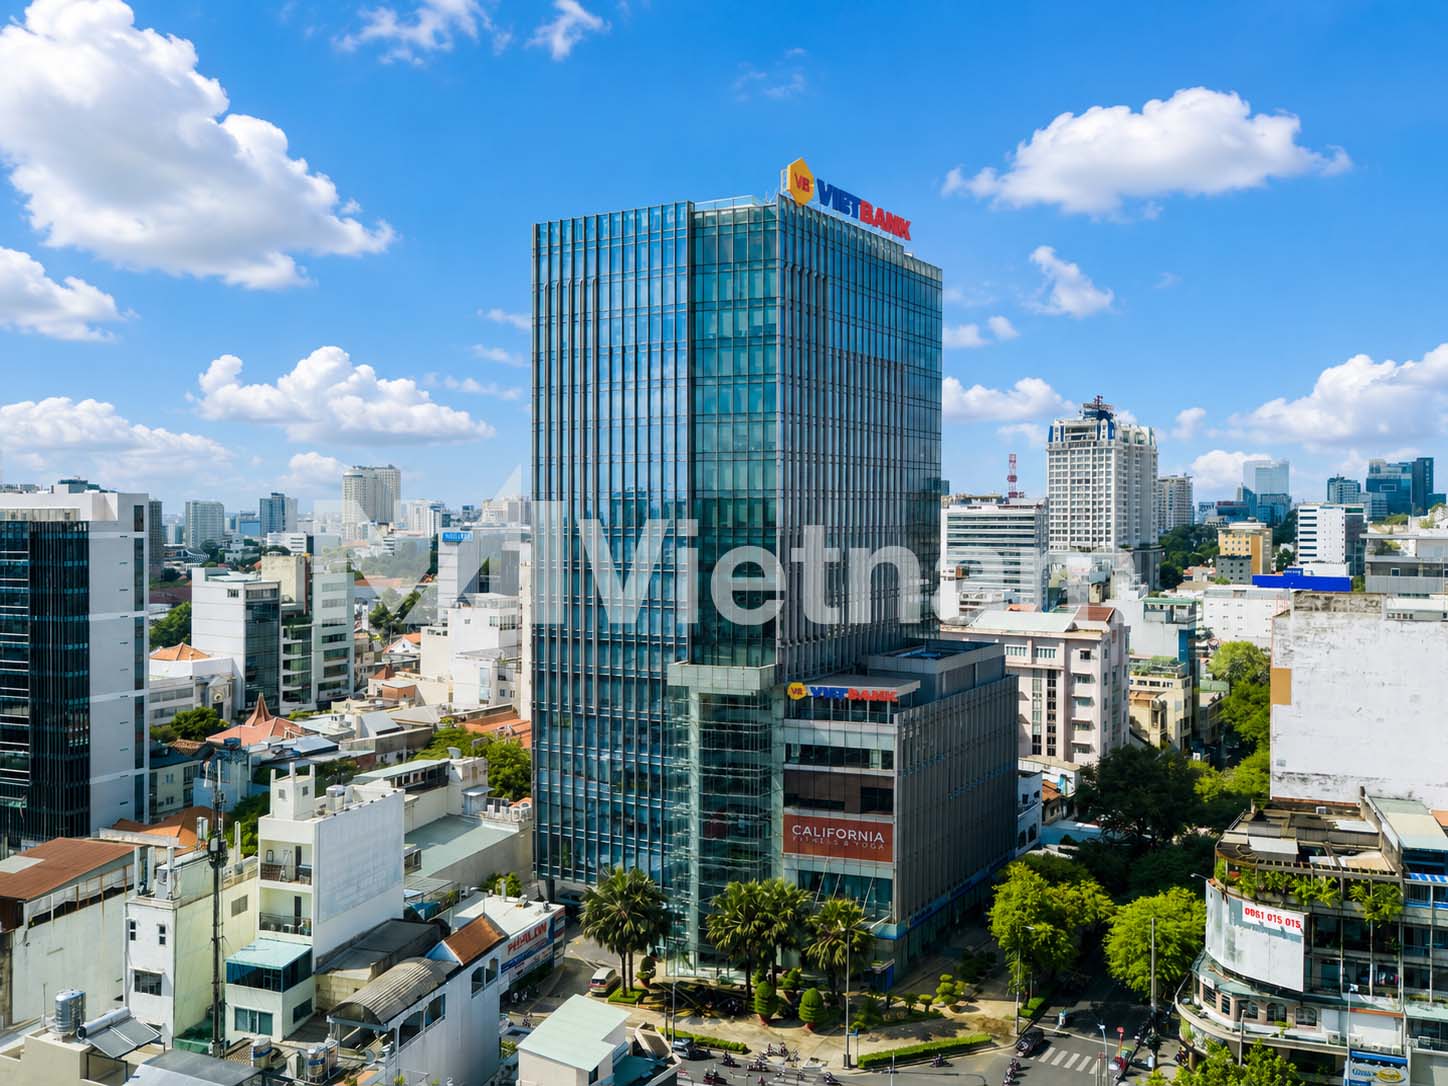
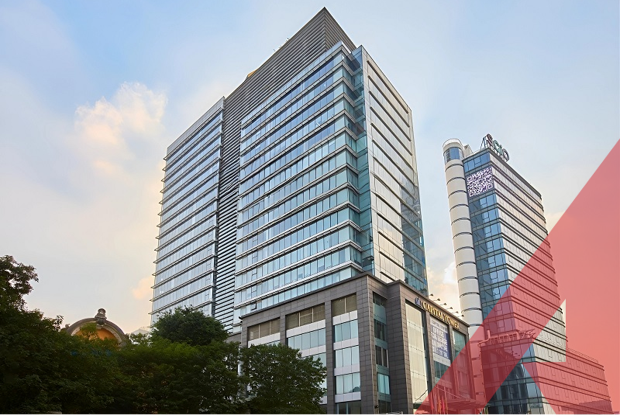
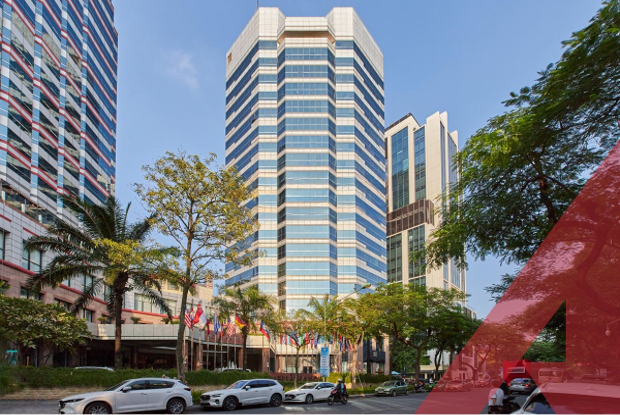
LIM Tower 2 is a premium office building located at 158 Vo Van Tan Street, Xuan Hoa Ward, Ho Chi Minh City, occupying a prominent corner site at the intersection of Vo Van Tan Street and Cach Mang Thang Tam Street. Developed by Cho Dui Service & Trading Company, a member of the Hoa Lam Group ecosystem, and completed in 2015, the tower quickly established itself as one of the most recognizable office developments outside the traditional CBD. Thanks to its strategic location, large floor plates, modern specifications, and professional management standards, LIM Tower 2 has attracted numerous multinational corporations, financial institutions, law firms, technology companies, and professional service providers.
Strategically positioned between the city’s administrative, commercial, and financial districts, the building enjoys excellent connectivity to Dien Bien Phu Street, Nguyen Thi Minh Khai Street, Nam Ky Khoi Nghia Street, and Hai Ba Trung Street. Occupiers benefit from convenient access to major government offices, commercial centres, banks, hospitals, and educational institutions, while maintaining close proximity to the city’s core business district. The location also provides excellent connectivity to other key office markets throughout Ho Chi Minh City, making it an attractive choice for both domestic and international businesses.
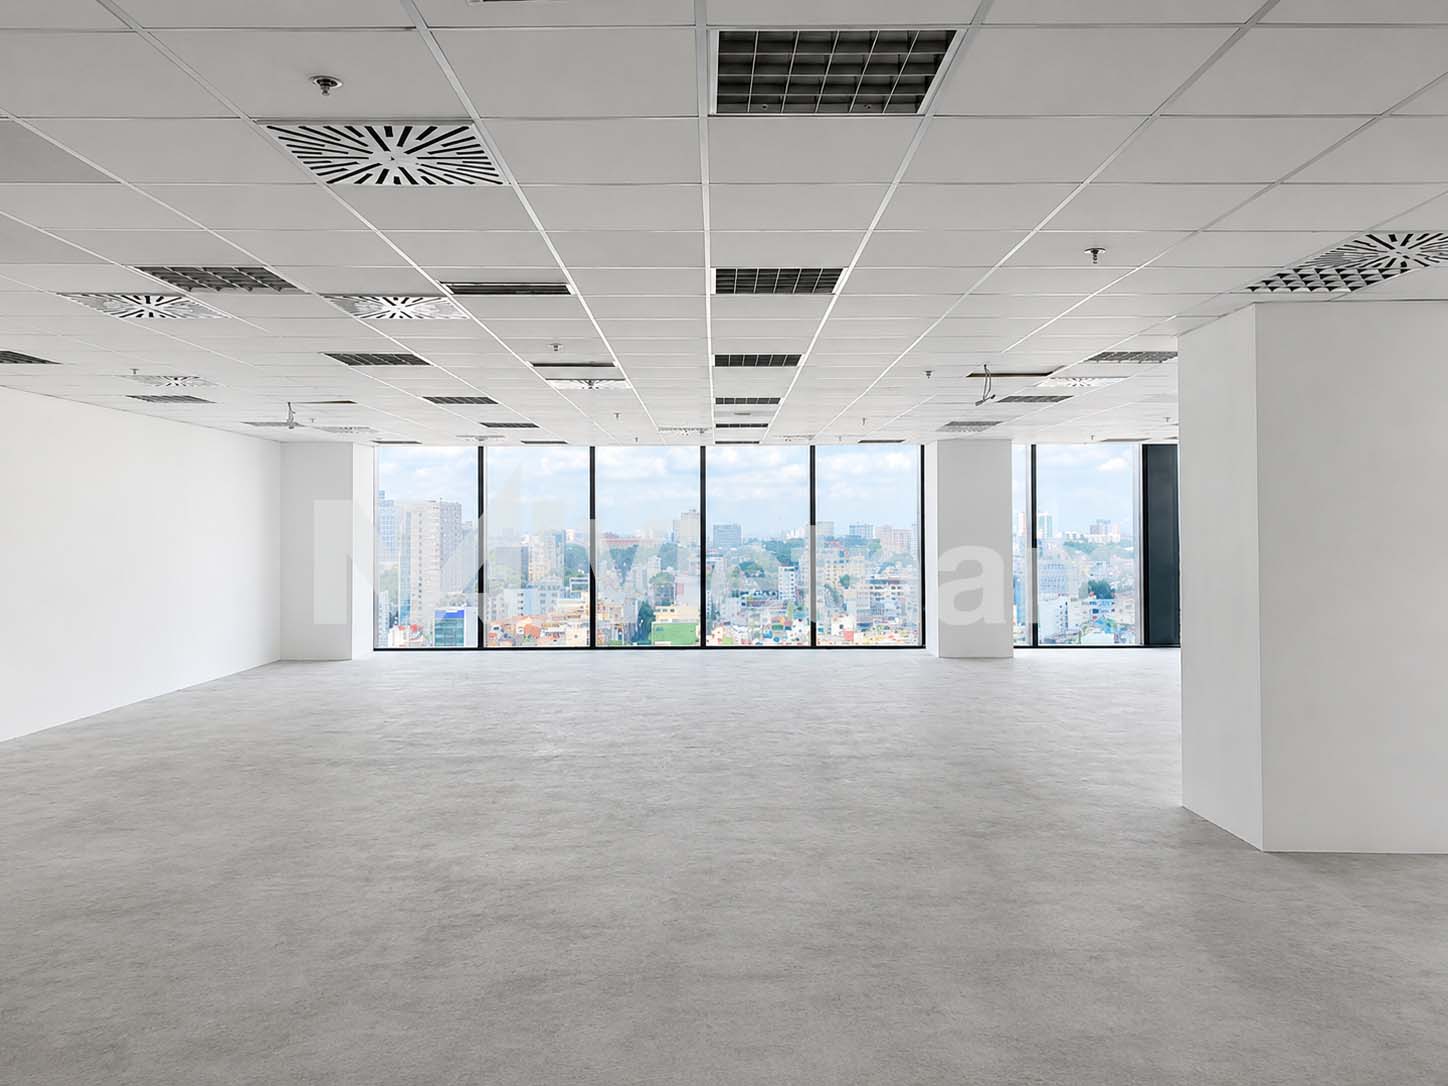
The development comprises 20 above-ground floors and 3 basement levels, delivering approximately 14,500 sqm of total office space. Typical floor plates measure around 1,013 sqm, placing LIM Tower 2 among the buildings with the largest floor plates in its market segment. The highly efficient and column-minimized layouts allow occupiers to maximize usable space while accommodating a wide range of workplace configurations, from open-plan offices to headquarters-style operations. Large floor-to-ceiling glazing systems provide abundant natural daylight and panoramic views of the surrounding cityscape.
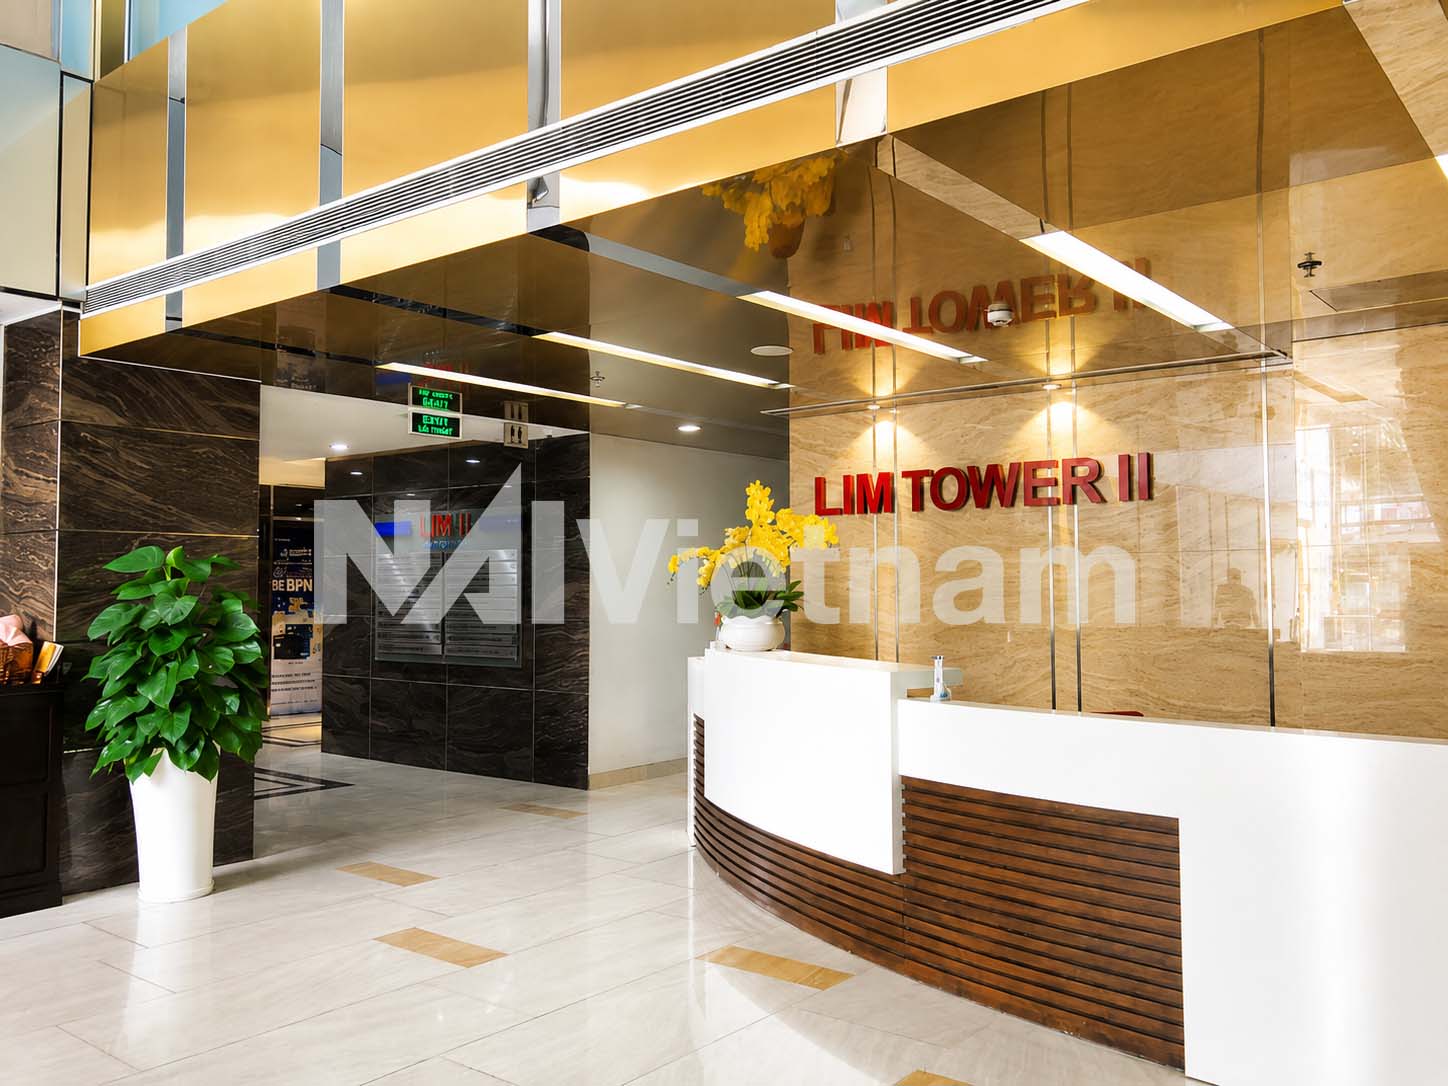
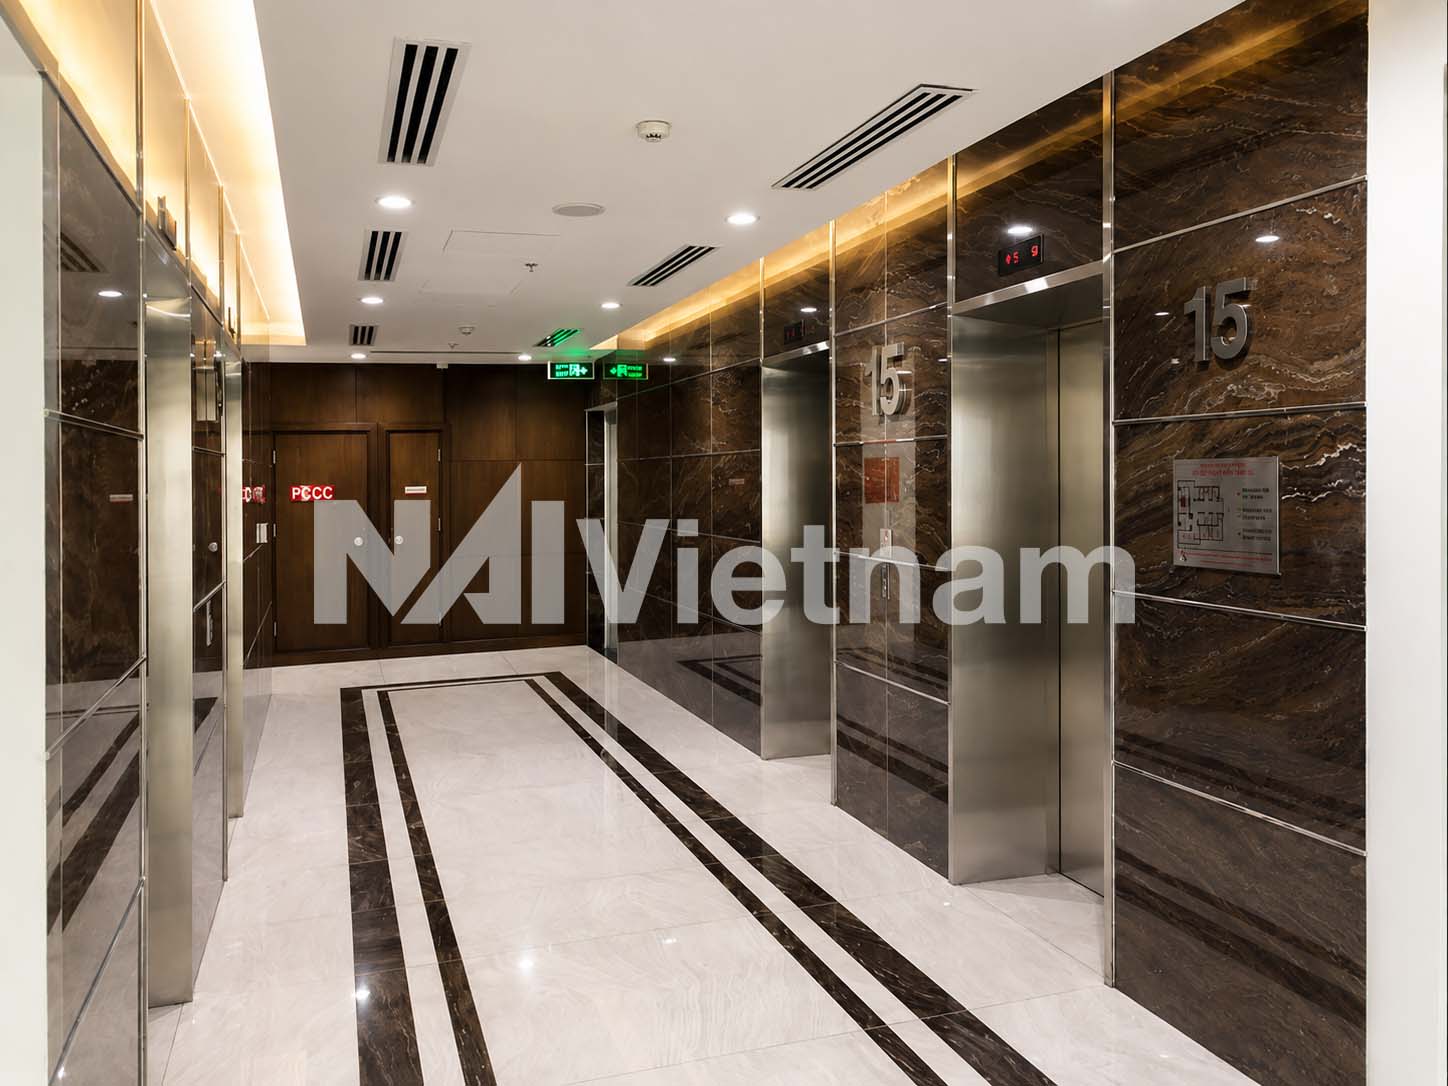
Architecturally, LIM Tower 2 features a contemporary design developed by Aedas Vietnam, one of the region’s leading architectural firms. The tower is characterized by its sleek glass-and-aluminium curtain wall façade, creating a modern corporate image while maximizing daylight penetration and energy efficiency. The building’s clean geometric form, premium lobby finishes, and high-quality common areas reinforce its positioning as one of the leading office developments in the area. The façade system incorporates modern materials designed to enhance both aesthetics and building performance.
In terms of technical specifications, LIM Tower 2 is equipped with 5 high-speed passenger elevators, a centralized air-conditioning system, modern Building Management Systems (BMS), advanced fire detection and suppression infrastructure, and backup generators capable of supporting 100% of operational demand during power interruptions. The three basement levels, with a total area exceeding 6,200 sqm, provide substantial parking capacity for both cars and motorcycles, a significant advantage in the city centre. Additional features include 24/7 security, CCTV surveillance, professional property management services, and modern telecommunications infrastructure to support the operational needs of multinational occupiers.
A defining characteristic of LIM Tower 2 is its combination of large, highly efficient floor plates and a strategic central location. Unlike many office buildings in the city centre that offer relatively small floor areas, LIM Tower 2 is capable of accommodating large corporate occupiers while maintaining flexibility for multi-tenant leasing. Supported by modern building specifications, professional management standards, and excellent connectivity, the tower continues to be regarded as one of the most established and sought-after office buildings in Ho Chi Minh City’s central office market.
Proximities

100 Nguyen Thi Minh Khai, Xuan Hoa Ward,
Ho Chi Minh City, Vietnam
info@naivietnam.com | Hotline: +84 901 665 445
Stay Current in #CRE News!
Get current market updates and available spaces in your inbox from NAI Vietnam!