
Saigon Paragon Group

20,000 m2

B

centralized air-conditioning

10 Floors + 2 Basements

100% back-up Power

2010

05 Passenger Lifts + 01 Service Lift

2,248m2

02 Basements

2.7m

Self Management

N/A

N/A
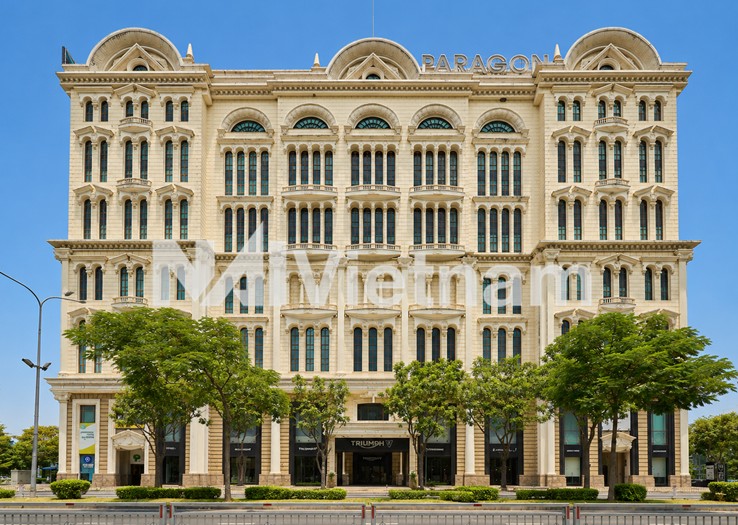
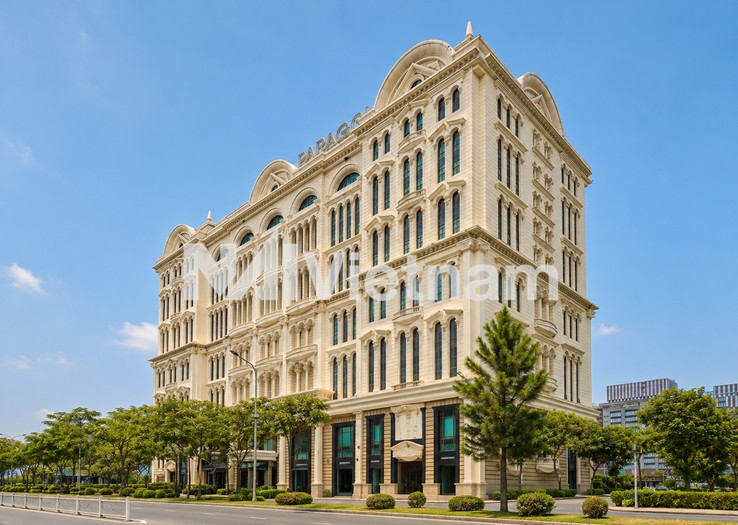
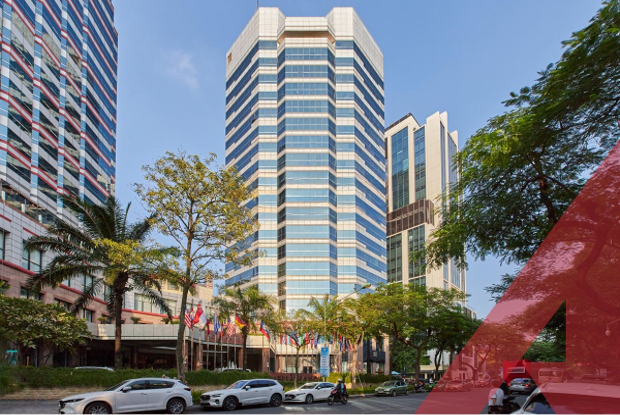
Saigon Paragon is a Grade B office and mixed-use commercial development located at 3 Nguyen Luong Bang Street, Tan My Ward, Ho Chi Minh City, in the heart of the Phu My Hung International Commercial and Financial District. Developed by Saigon Paragon Group, the project was completed in 2009 and was among the first large-scale commercial developments in Phu My Hung. Combining office space, retail facilities, restaurants, entertainment venues, and convention functions within a single complex, Saigon Paragon has become one of the most recognizable landmarks in southern Ho Chi Minh City.
Strategically positioned on Nguyen Luong Bang Boulevard, the building enjoys excellent connectivity to Nguyen Van Linh Boulevard, Nguyen Huu Tho Street, and key transportation routes linking the southern urban area with the city centre. The project is surrounded by many of Phu My Hung’s major destinations, including Crescent Mall, SECC (Saigon Exhibition and Convention Center), FV Hospital, international schools, luxury residential developments, and a wide range of dining and lifestyle amenities. This well-planned urban environment provides occupiers with a highly convenient and attractive business location.
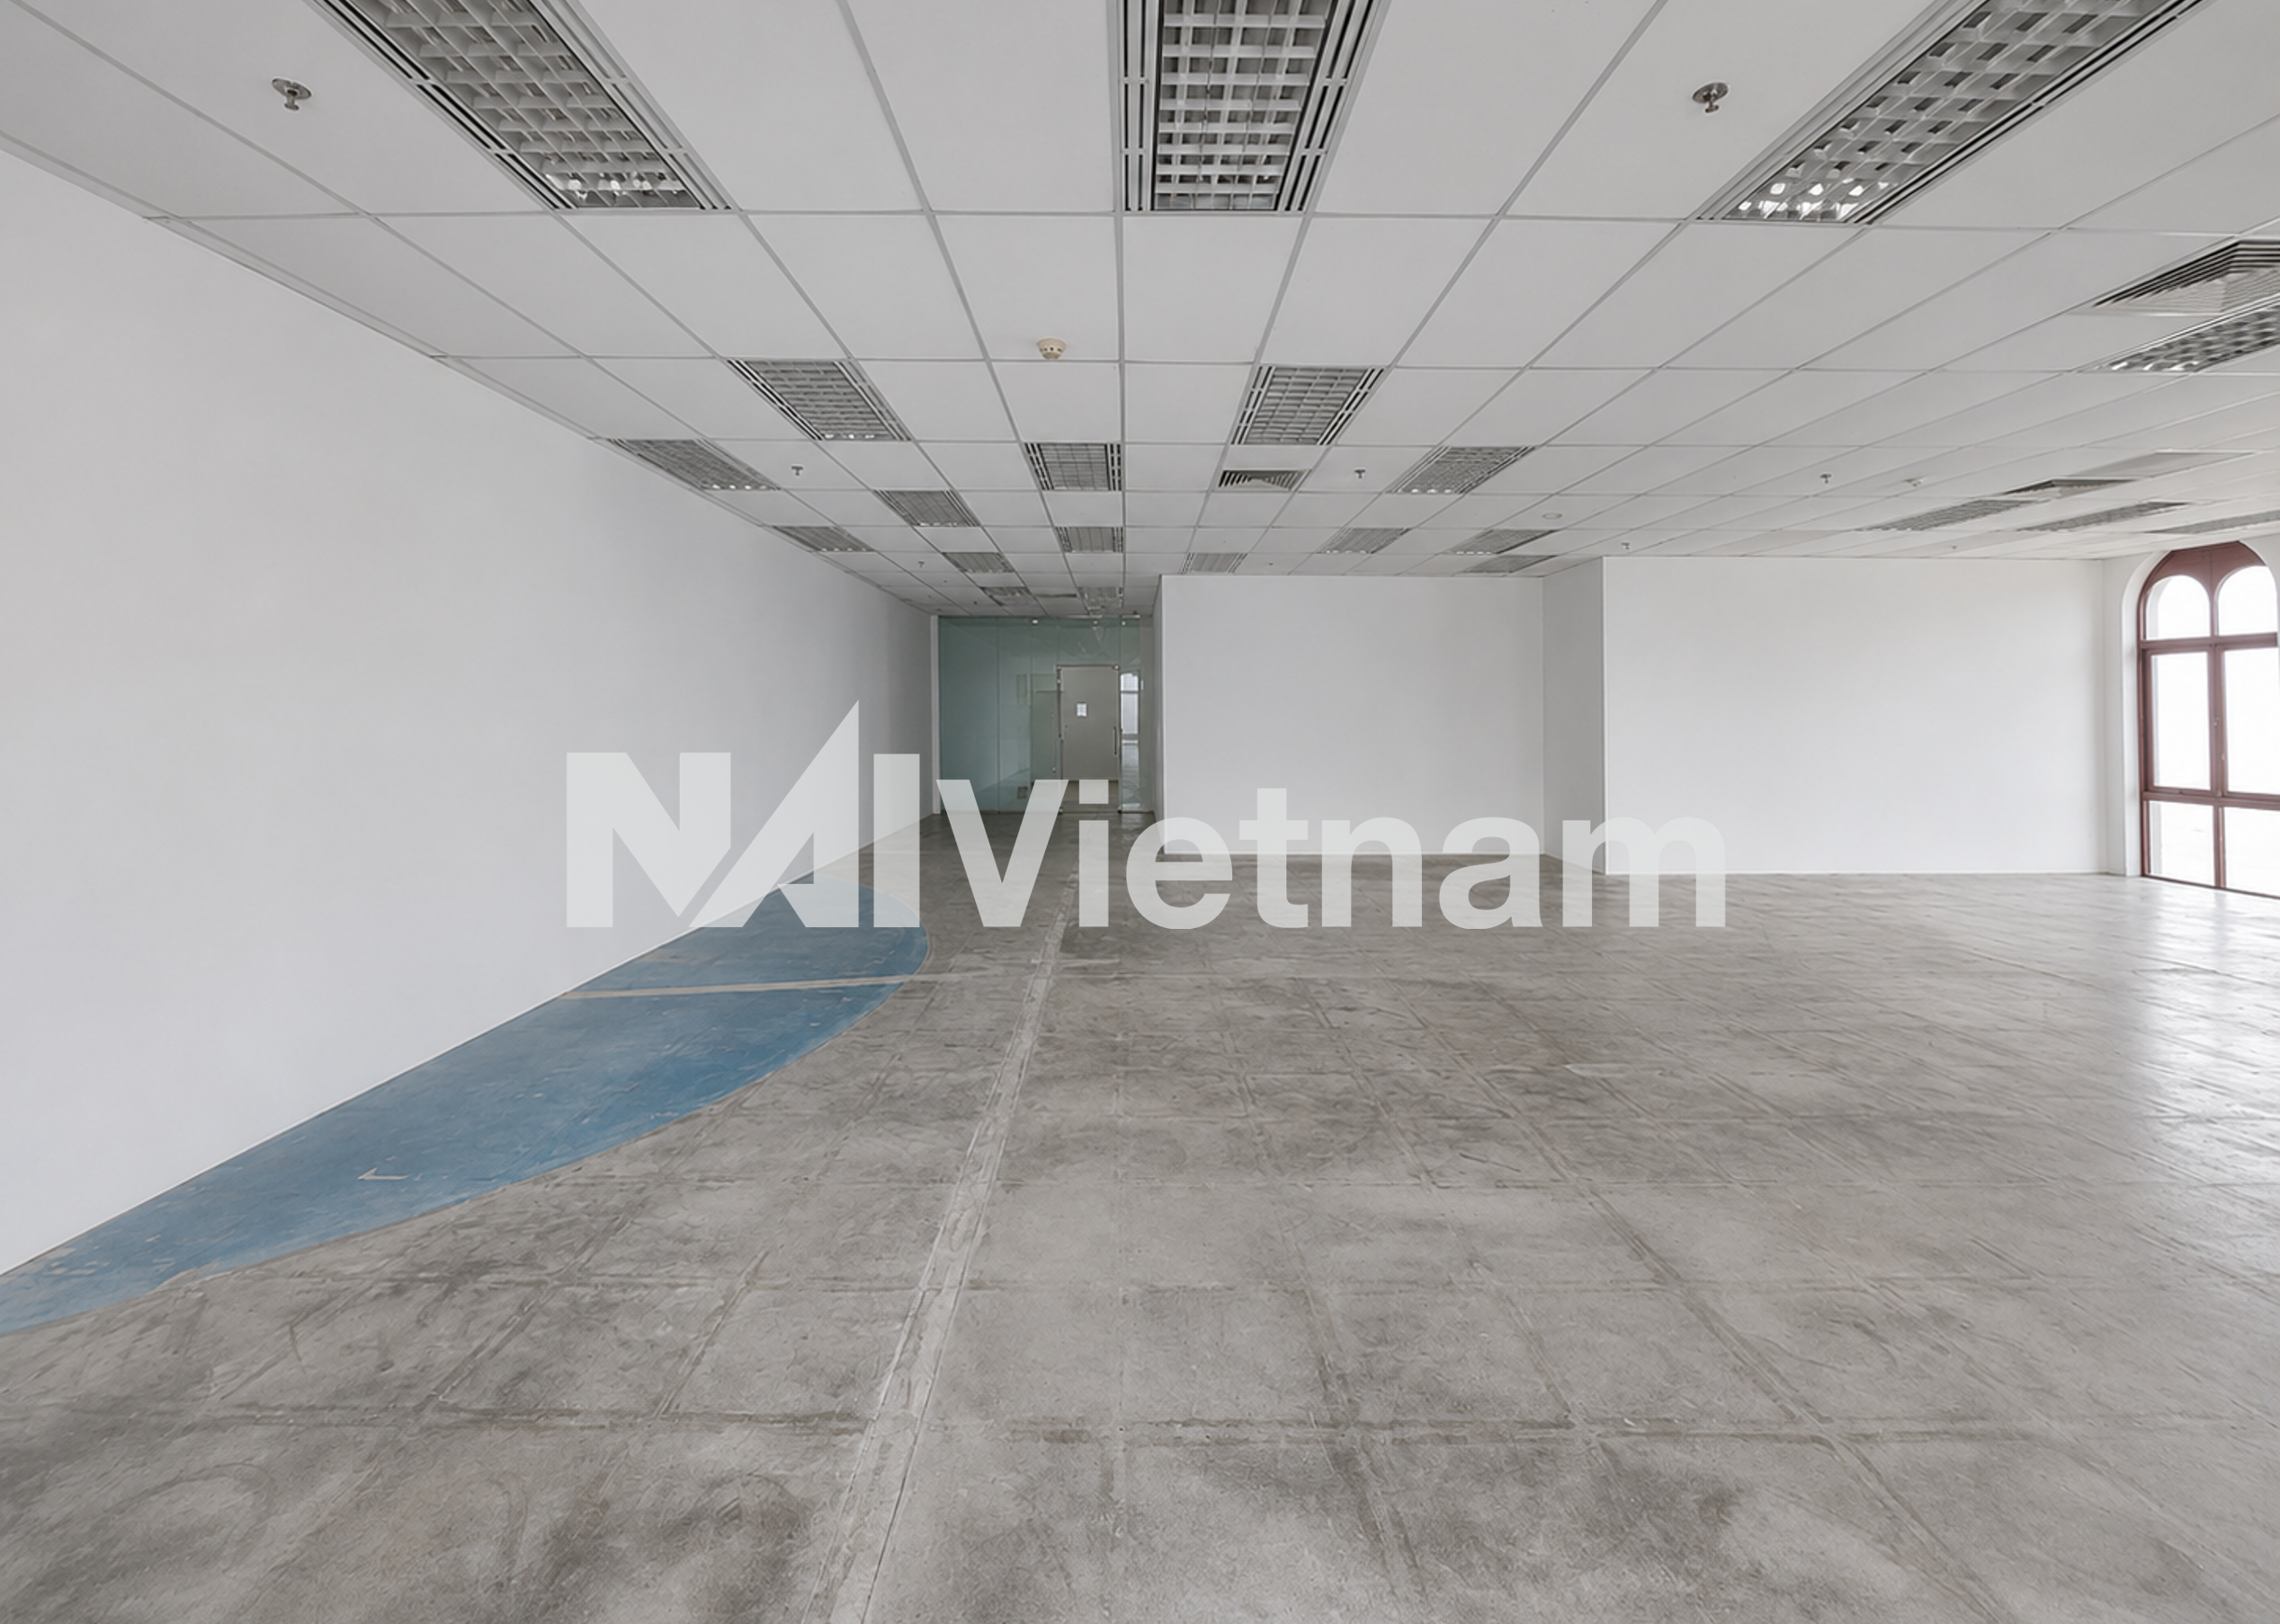
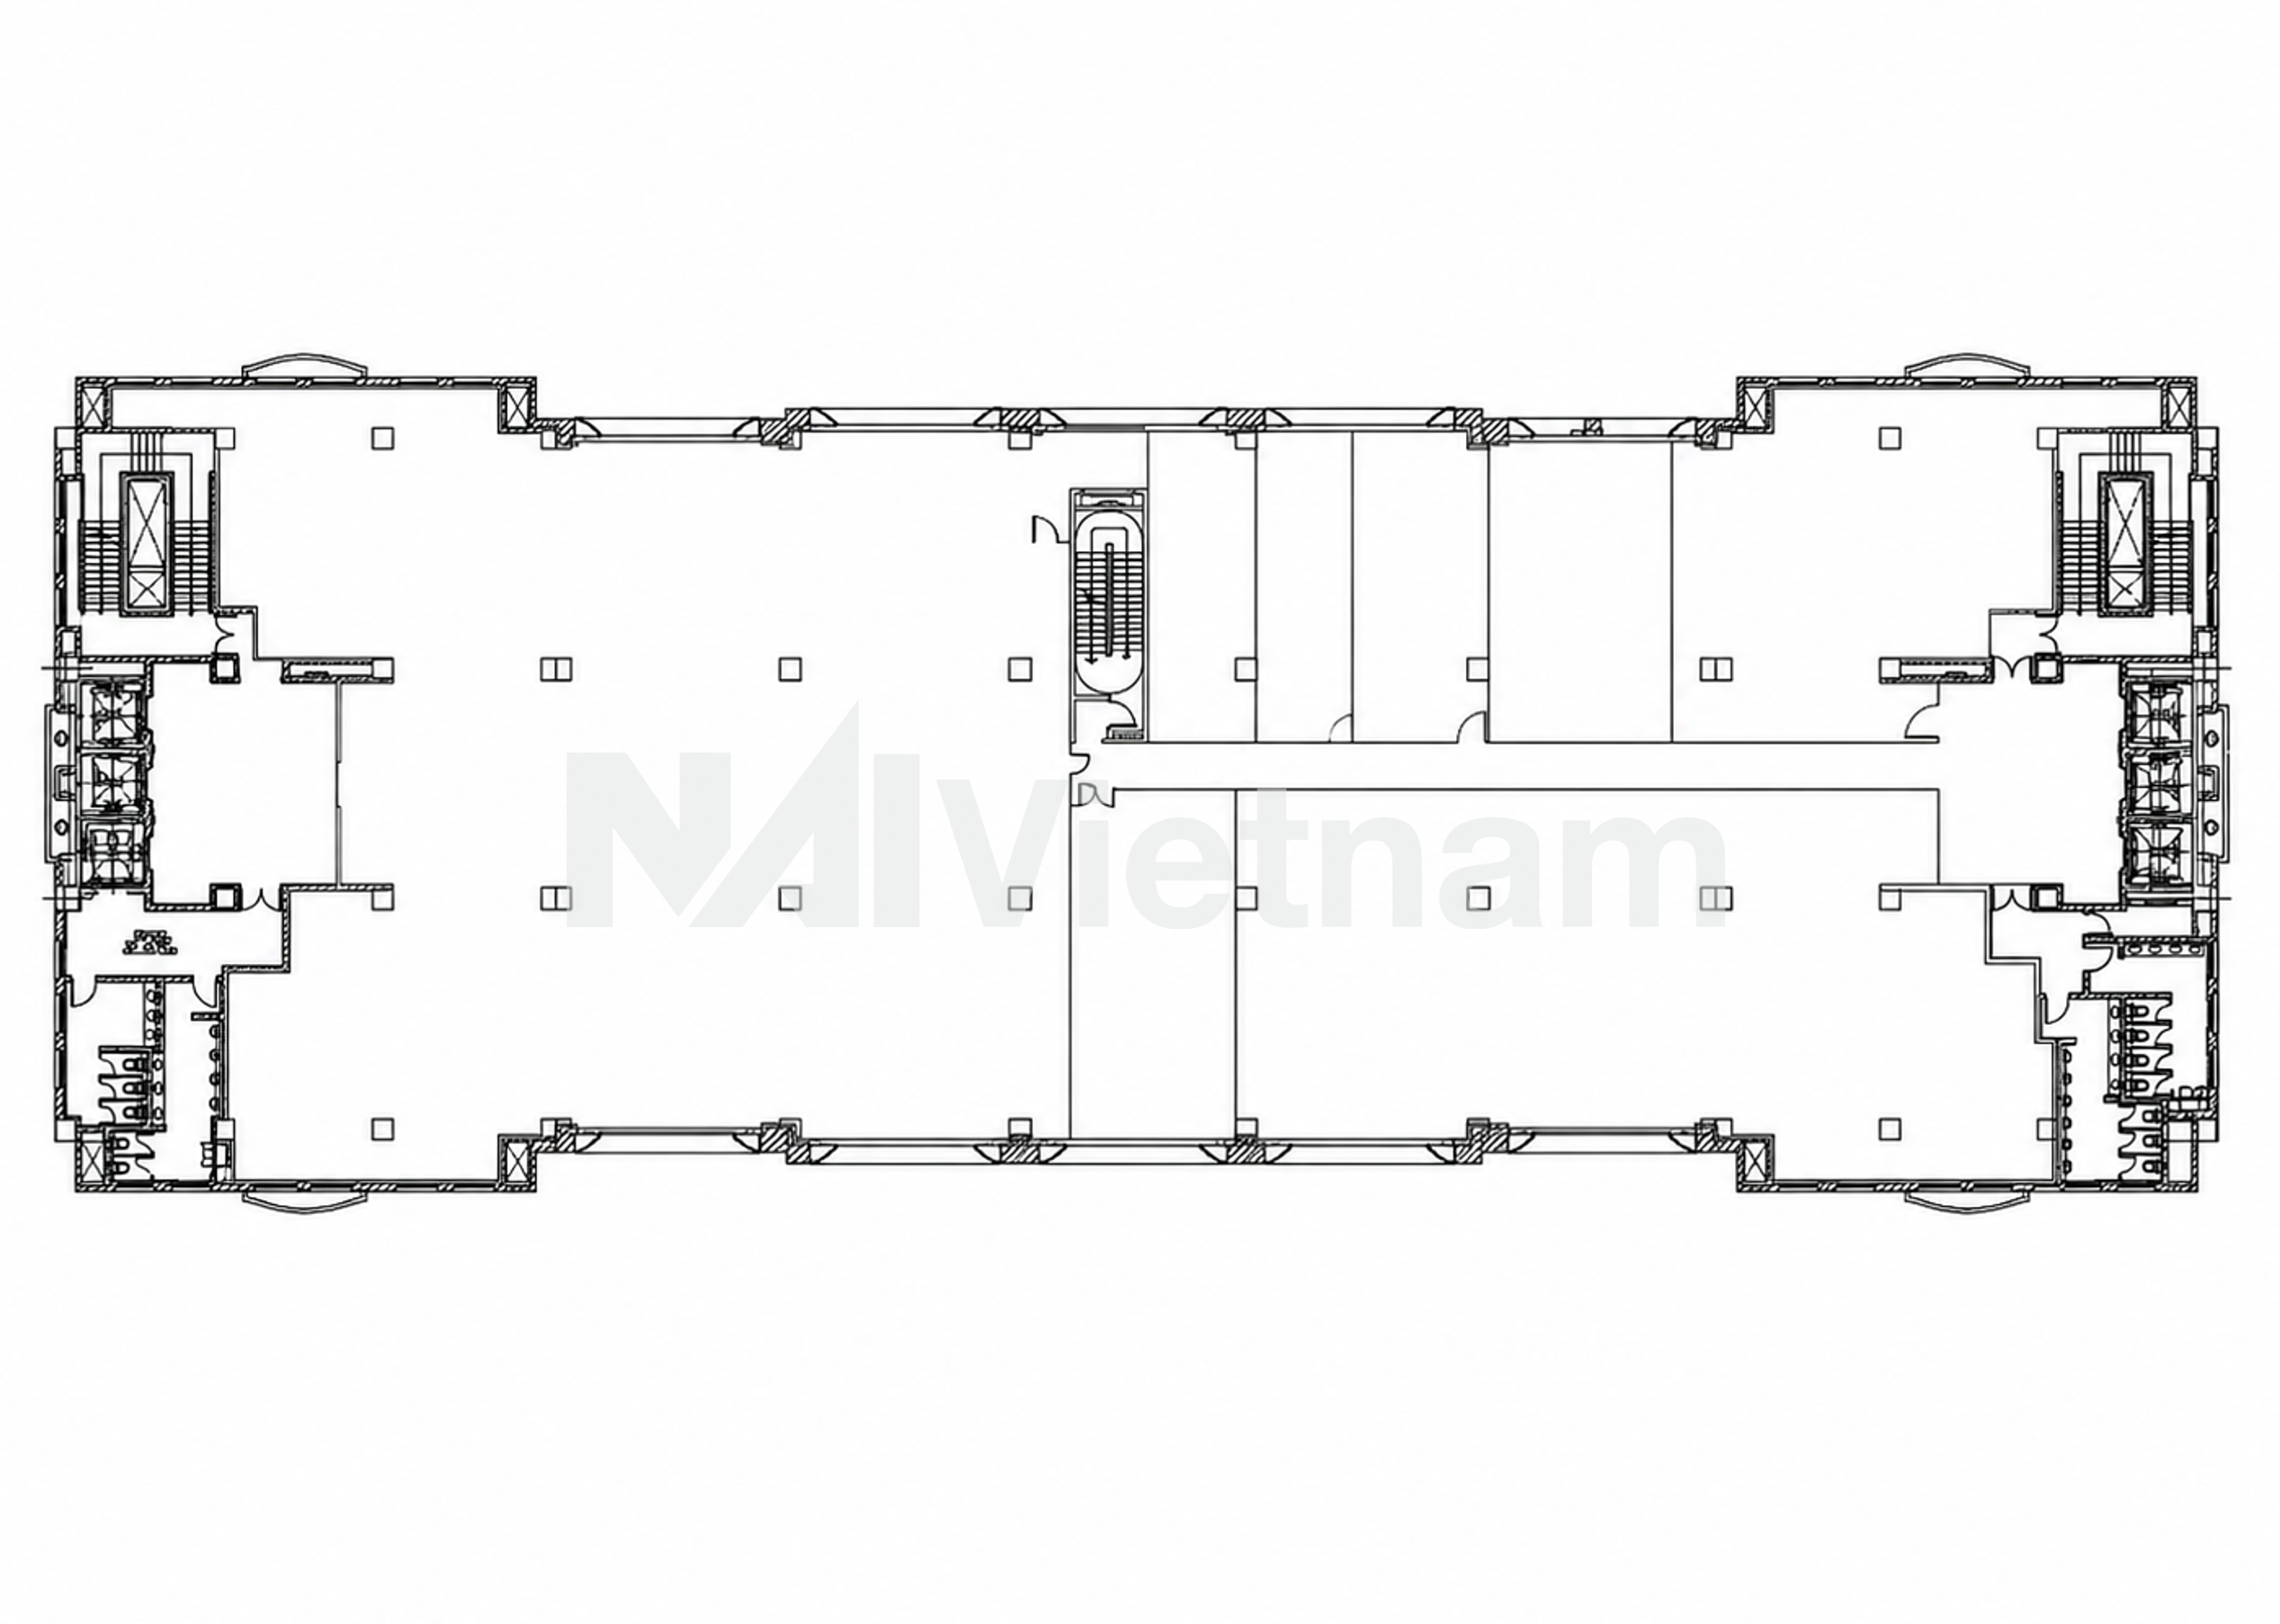
The development comprises 10 above-ground floors and 2 basement levels, providing approximately 12,000 sqm of office space for lease. One of the building’s most distinctive features is its exceptionally large floor plates, with a typical office floor measuring approximately 2,248 sqm, making it one of the largest contiguous office floor plates in the Phu My Hung market. Flexible leasing configurations allow occupiers to lease from small office suites to full-floor headquarters operations. The office component is primarily located on the upper floors, benefiting from open views across the Phu My Hung urban area.
Architecturally, Saigon Paragon was designed with a distinctive European neoclassical style, combining elegant arches, stone-inspired façade treatments, and grand proportions with modern office functionality. The building’s design creates a prestigious corporate image while differentiating it from the predominantly contemporary glass towers found elsewhere in the market. A large central atrium enhances natural lighting and spatial openness, while retail and entertainment functions on the lower floors contribute to a vibrant mixed-use environment. Prior to its repositioning, the complex was also known for hosting luxury retail and entertainment operators, further strengthening its landmark status within Phu My Hung.
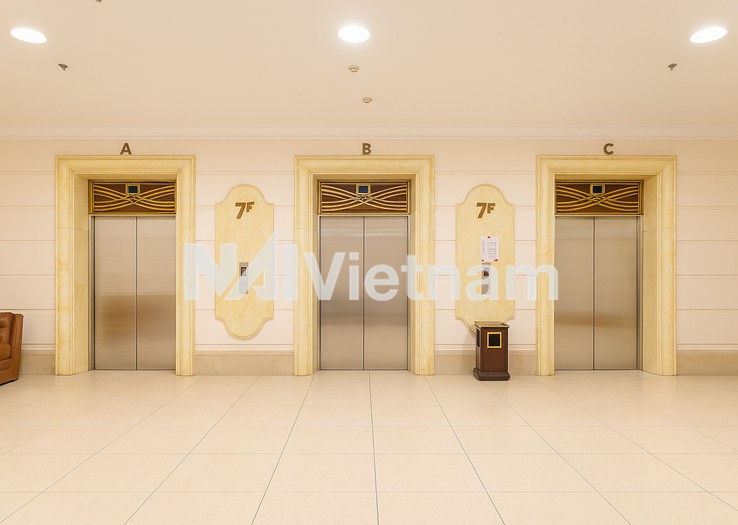
In terms of technical specifications, the building is equipped with 6 high-speed elevators, multiple escalators connecting the retail levels, a centralized air-conditioning system, modern fire detection and suppression infrastructure, CCTV surveillance, and backup generators capable of supporting building operations during power interruptions. The two basement levels provide extensive parking facilities for both cars and motorcycles, while professional property management and 24-hour security services support daily operations and tenant safety.
A key advantage of Saigon Paragon lies in its unique combination of large floor plates, integrated mixed-use amenities, and a prestigious location within the Phu My Hung International Commercial and Financial District. Unlike many traditional office buildings, the project offers tenants direct access to retail, dining, entertainment, and convention facilities within the same complex. Supported by strong infrastructure, a mature business environment, and one of the largest office floor plates in the market, Saigon Paragon continues to be a preferred destination for companies seeking efficient office space in southern Ho Chi Minh City.
Floorplan
Proximities