
Thiso International Commerce & Services Corporation
21,000m2

B

Centralized HVAC system
20 Floor , 4 Basements

100% back-up Power

2019

9 Passenger lifts + 1 Cargo lift

1,602m2

04 Basements

2.95m

Self Management

N/A

N/A
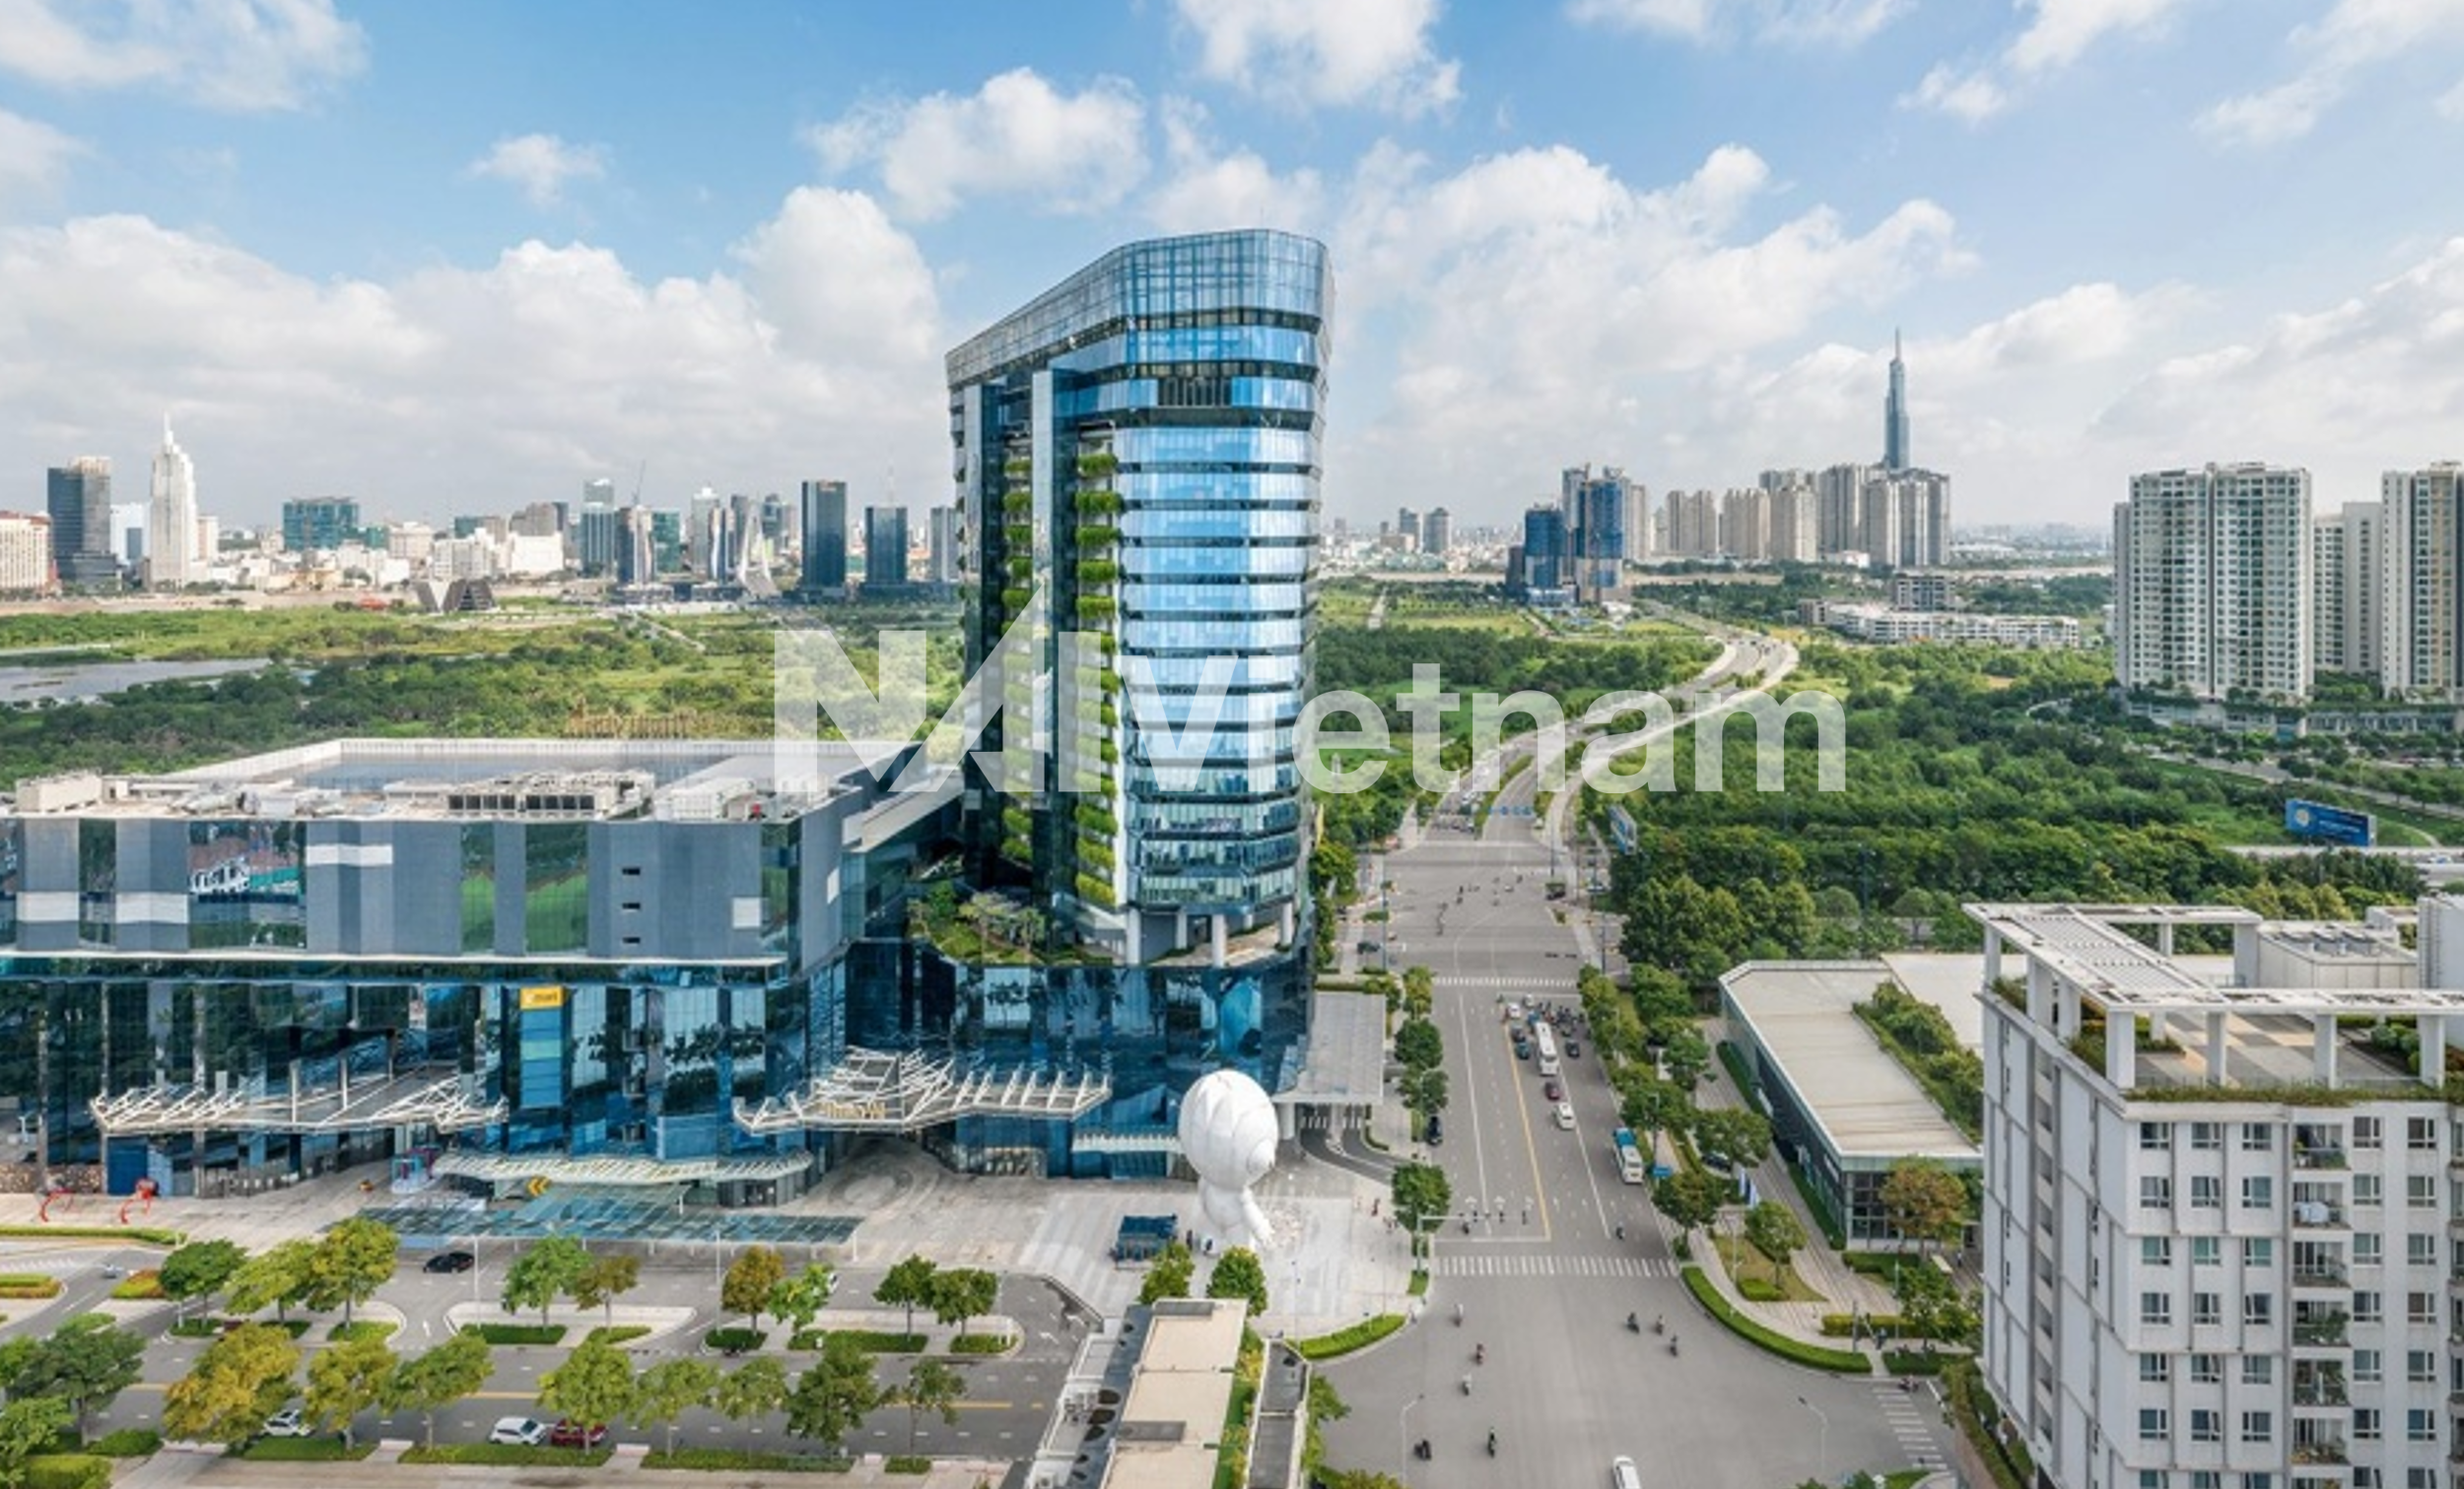
Thisofic Tower is a Grade A office building located at 10 Mai Chi Tho Boulevard, An Khanh Ward, Ho Chi Minh City, occupying a landmark position at the gateway to the Thu Thiem New Urban Area. Developed by Dai Quang Minh Real Estate Investment Corporation, a member of THACO Group, the project was completed in 2019 and was among the first premium office developments to become operational in Thu Thiem. As a pioneering commercial project within the Sala urban area, Thisofic Tower has contributed significantly to the emergence of Thu Thiem as Ho Chi Minh City’s new financial and business centre.
Strategically situated at the intersection of Mai Chi Tho Boulevard and Nguyen Co Thach Street, the building enjoys direct connectivity to the Thu Thiem Tunnel, Vo Nguyen Giap Boulevard, Long Thanh – Dau Giay Expressway, and other major transportation arteries. Occupiers benefit from convenient access to the traditional CBD within minutes while also enjoying proximity to Sala Urban Area, Thiso Mall Sala, Thiskyhall Convention Center, and a rapidly growing ecosystem of residential, commercial, and lifestyle developments. The location provides an ideal balance between accessibility, modern infrastructure, and long-term growth potential.
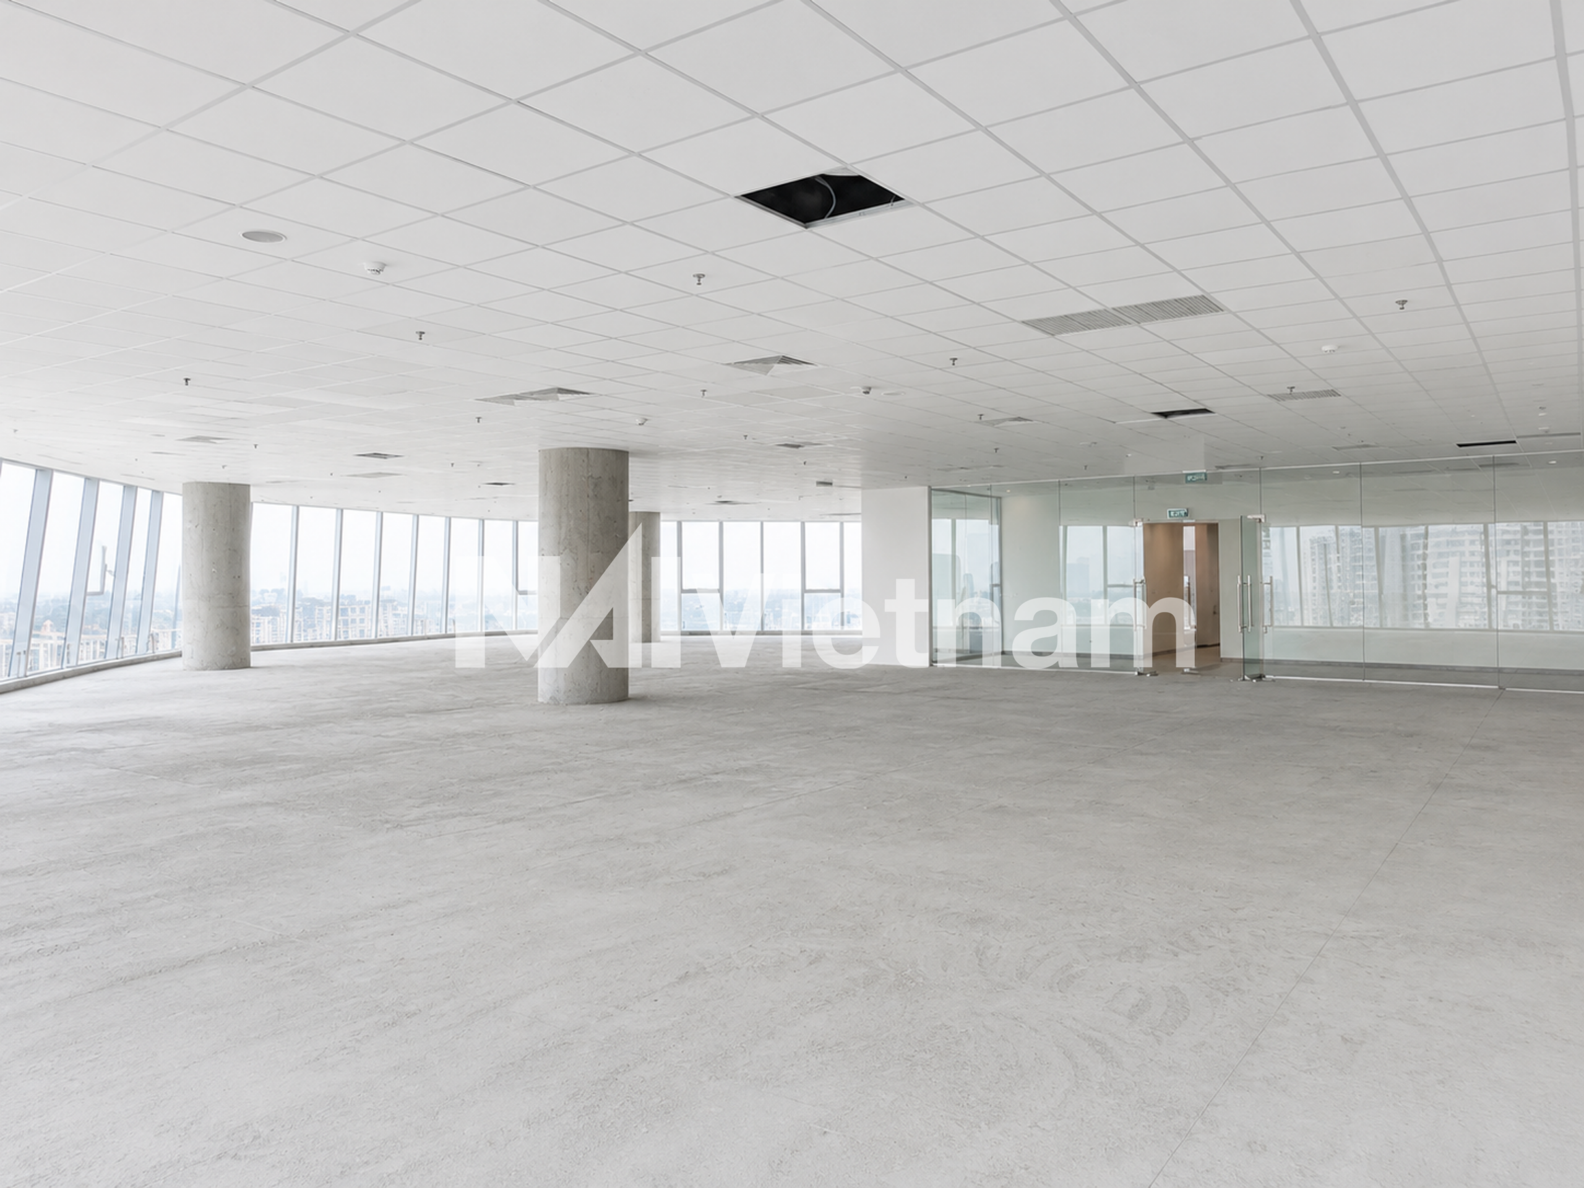
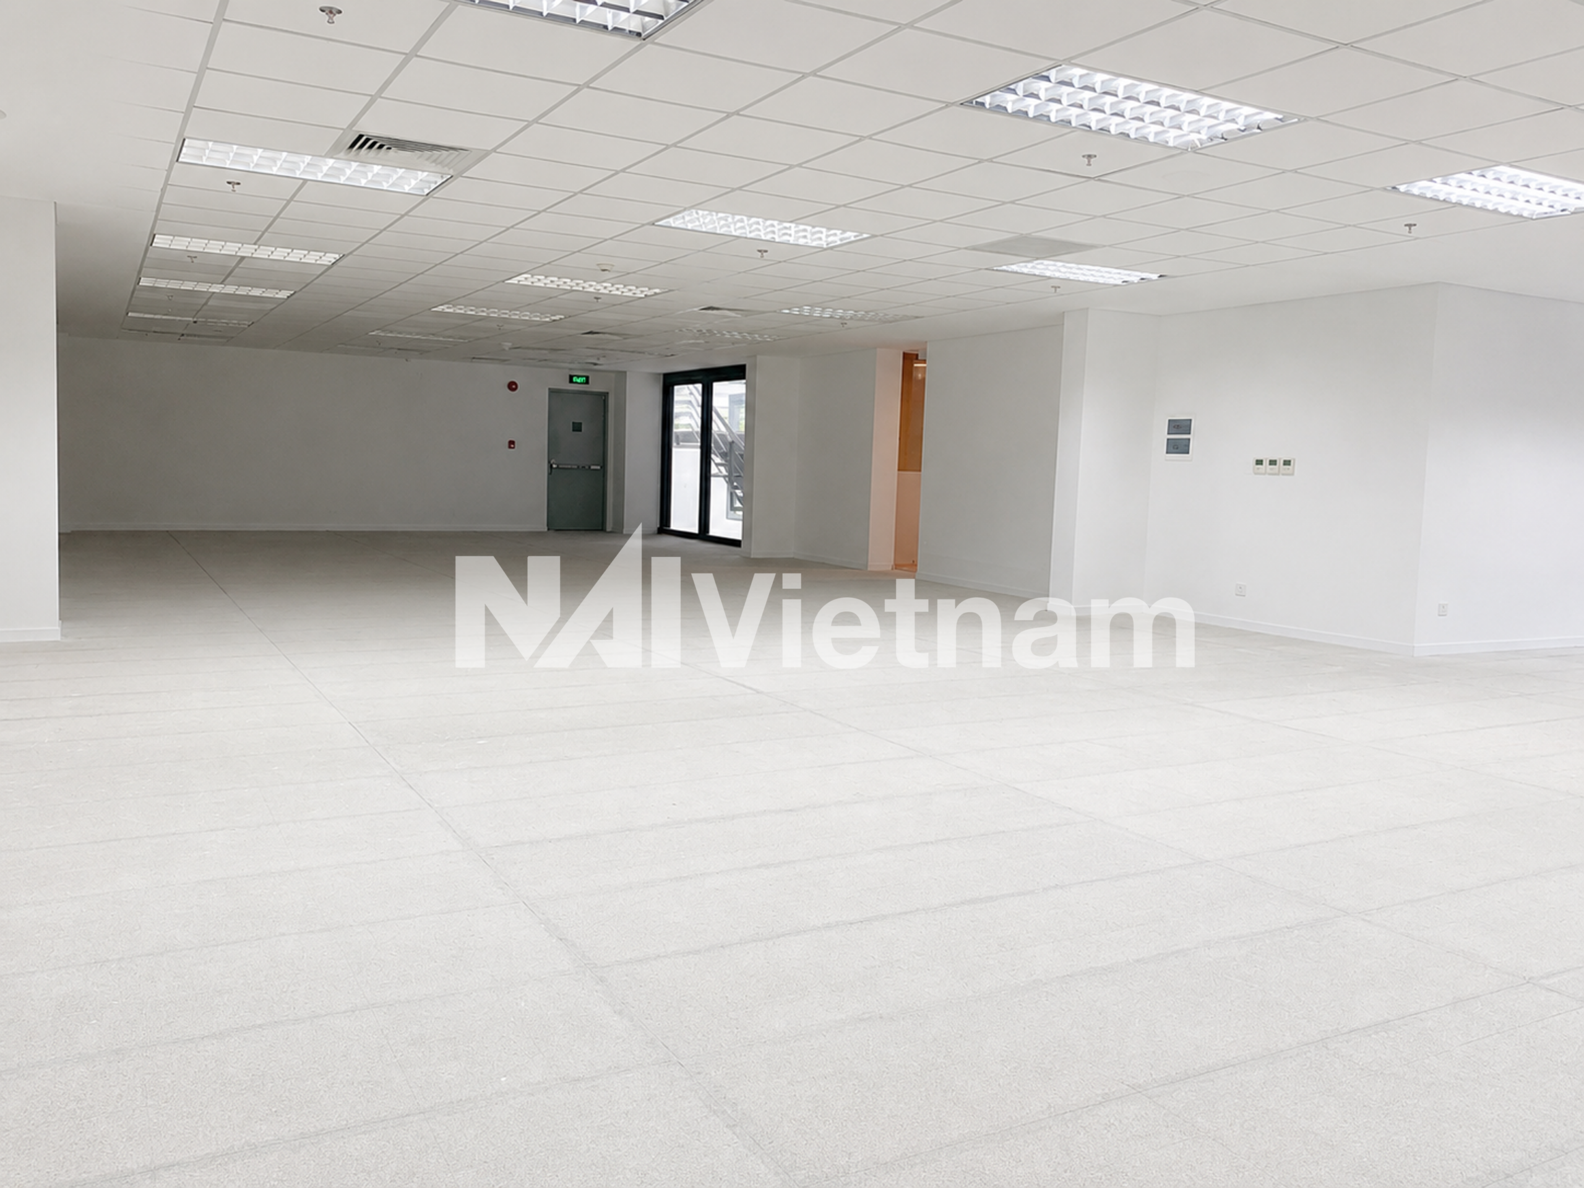
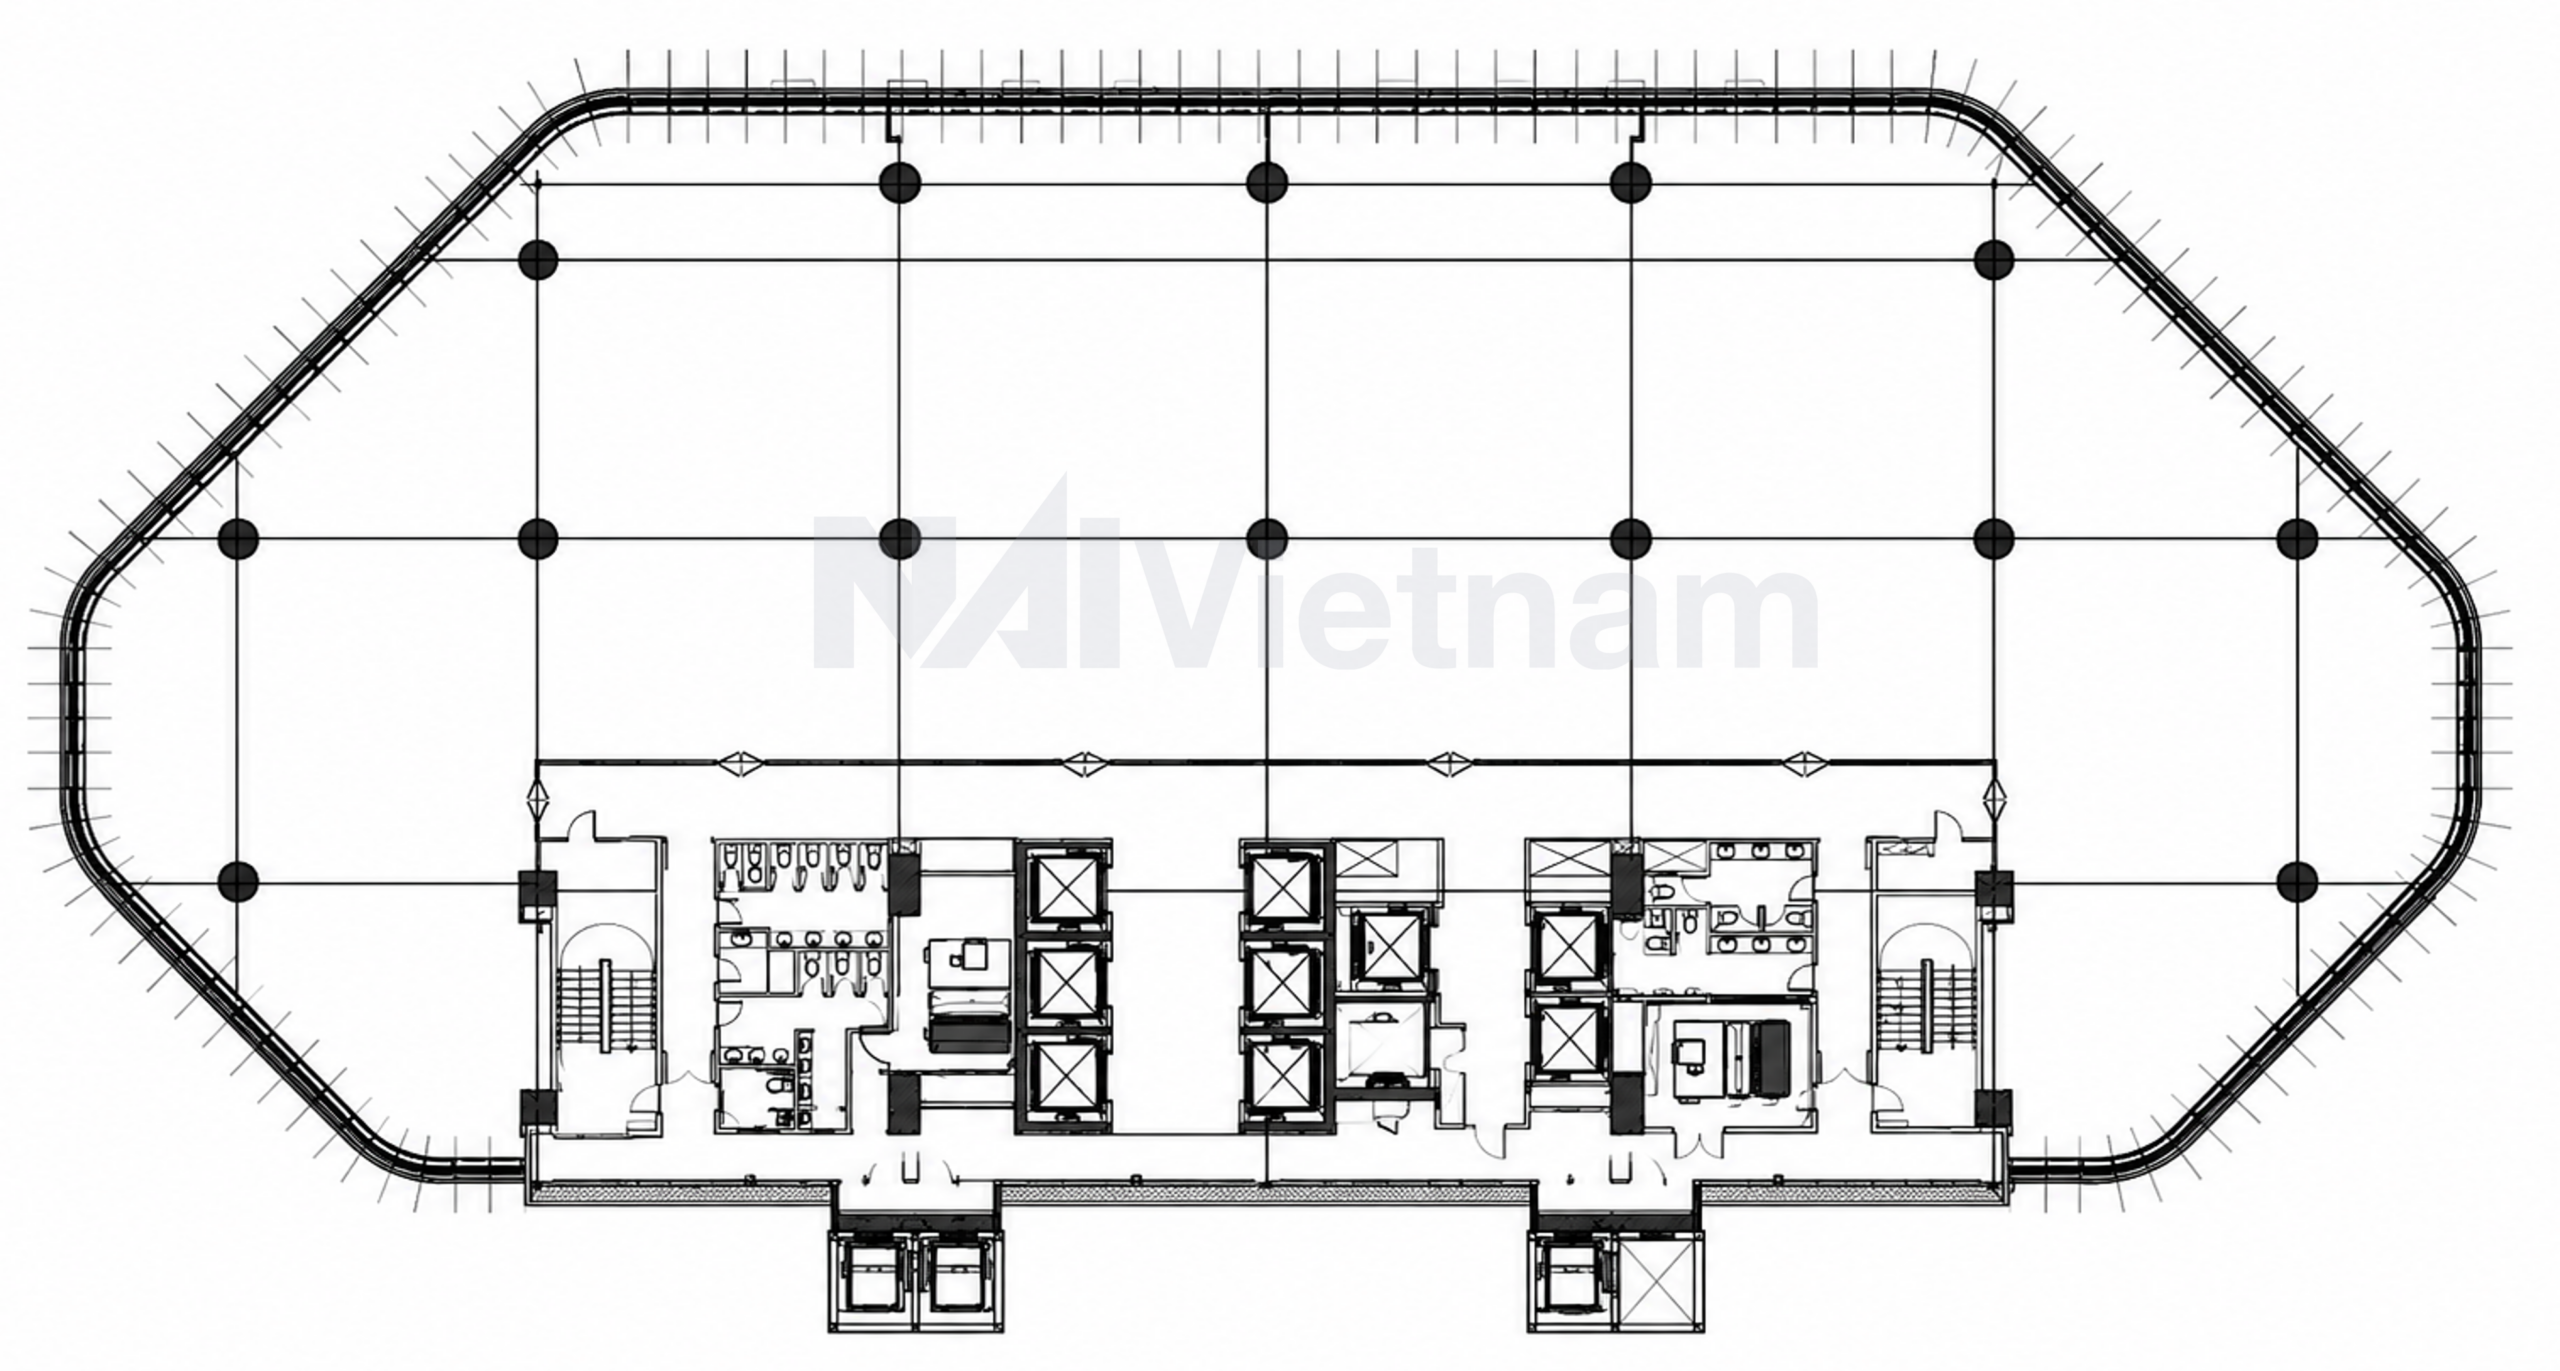
The development comprises 20 above-ground floors and 4 basement levels, providing approximately 21,000 sqm of office space. Typical floor plates range from 1,500 sqm to 1,600 sqm, offering large, efficient, and highly flexible layouts capable of accommodating corporate headquarters, regional offices, and multinational occupiers. The office floors feature column-efficient designs, a ceiling height of approximately 3 metres, and expansive glazing systems that maximize natural daylight while providing panoramic views of the Saigon River and the surrounding cityscape.
Architecturally, Thisofic Tower is distinguished by its contemporary design and signature green façade system, incorporating extensive hanging gardens that wrap around the building exterior. This biophilic design approach not only creates a unique visual identity within the Thu Thiem skyline but also enhances environmental performance and workplace wellbeing. The use of Low-E insulated glazing, landscaped terraces, and integrated green spaces contributes to improved energy efficiency and occupant comfort while creating a healthier and more inspiring work environment.
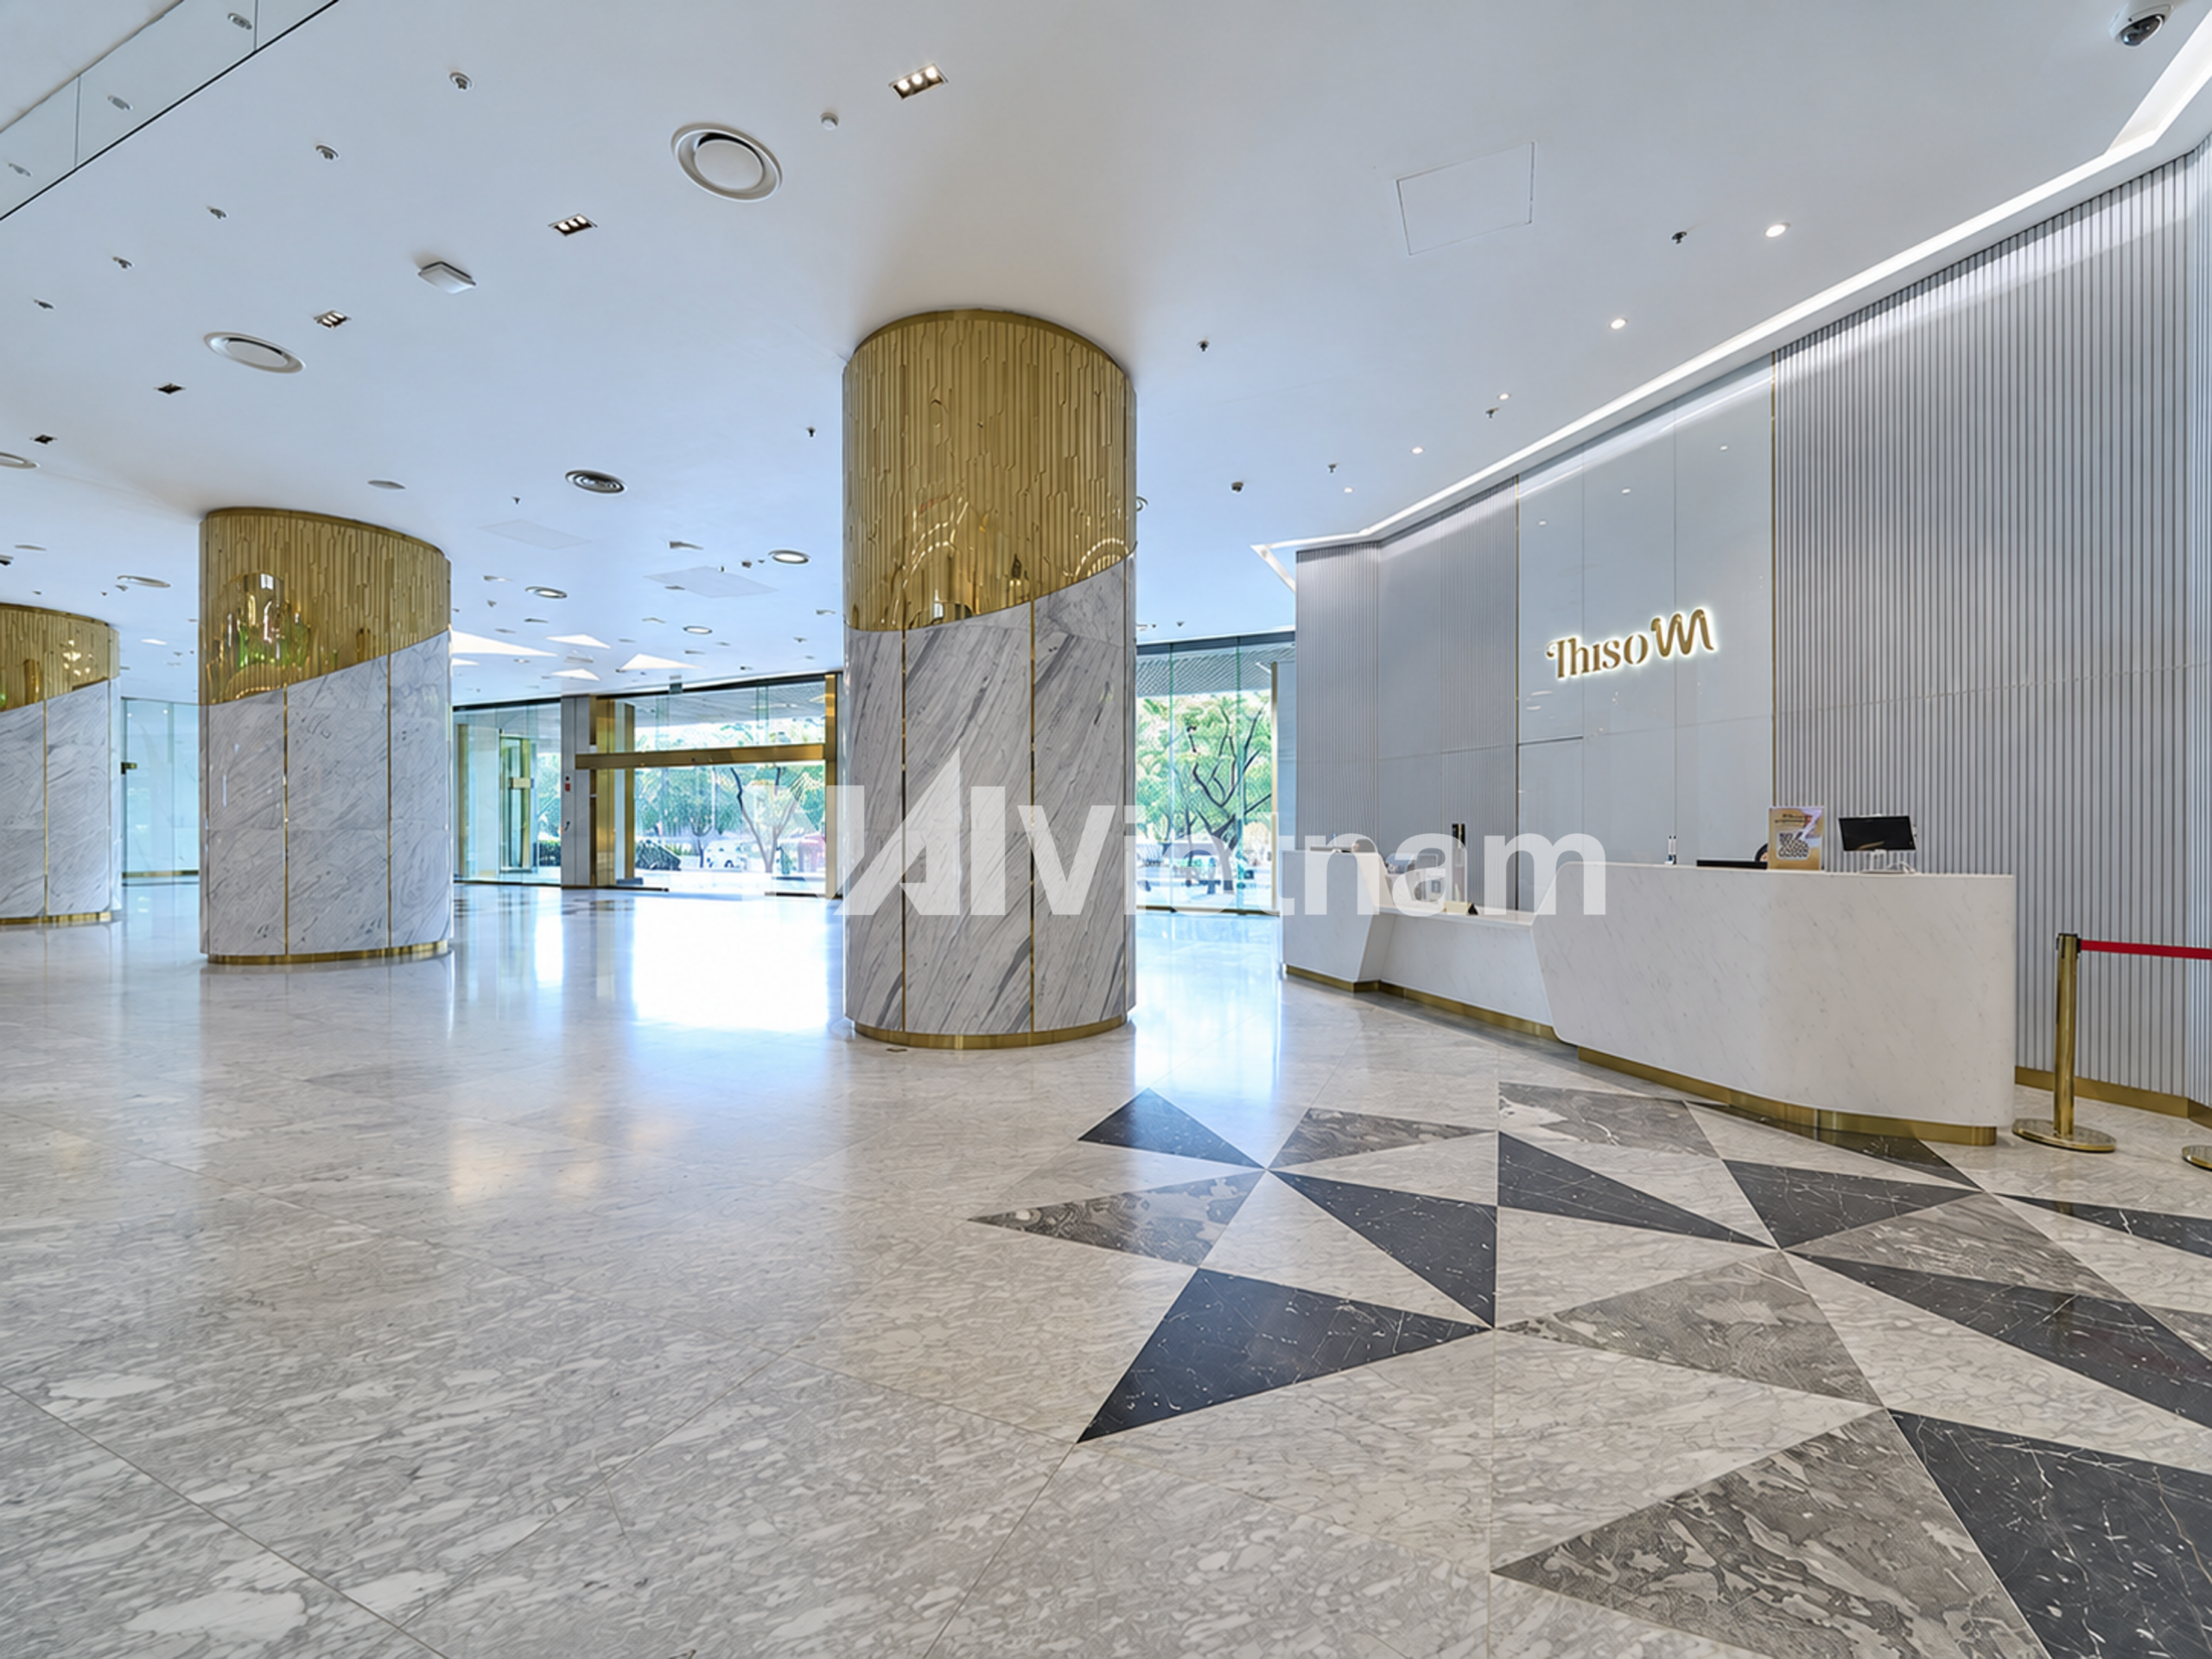
The office tower forms part of a larger mixed-use complex integrated with Thiso Mall Sala and Thiskyhall Convention Center, providing tenants with direct access to retail, dining, entertainment, fitness, and event facilities. This comprehensive amenity ecosystem creates a true live-work-play environment and significantly enhances the overall tenant experience.
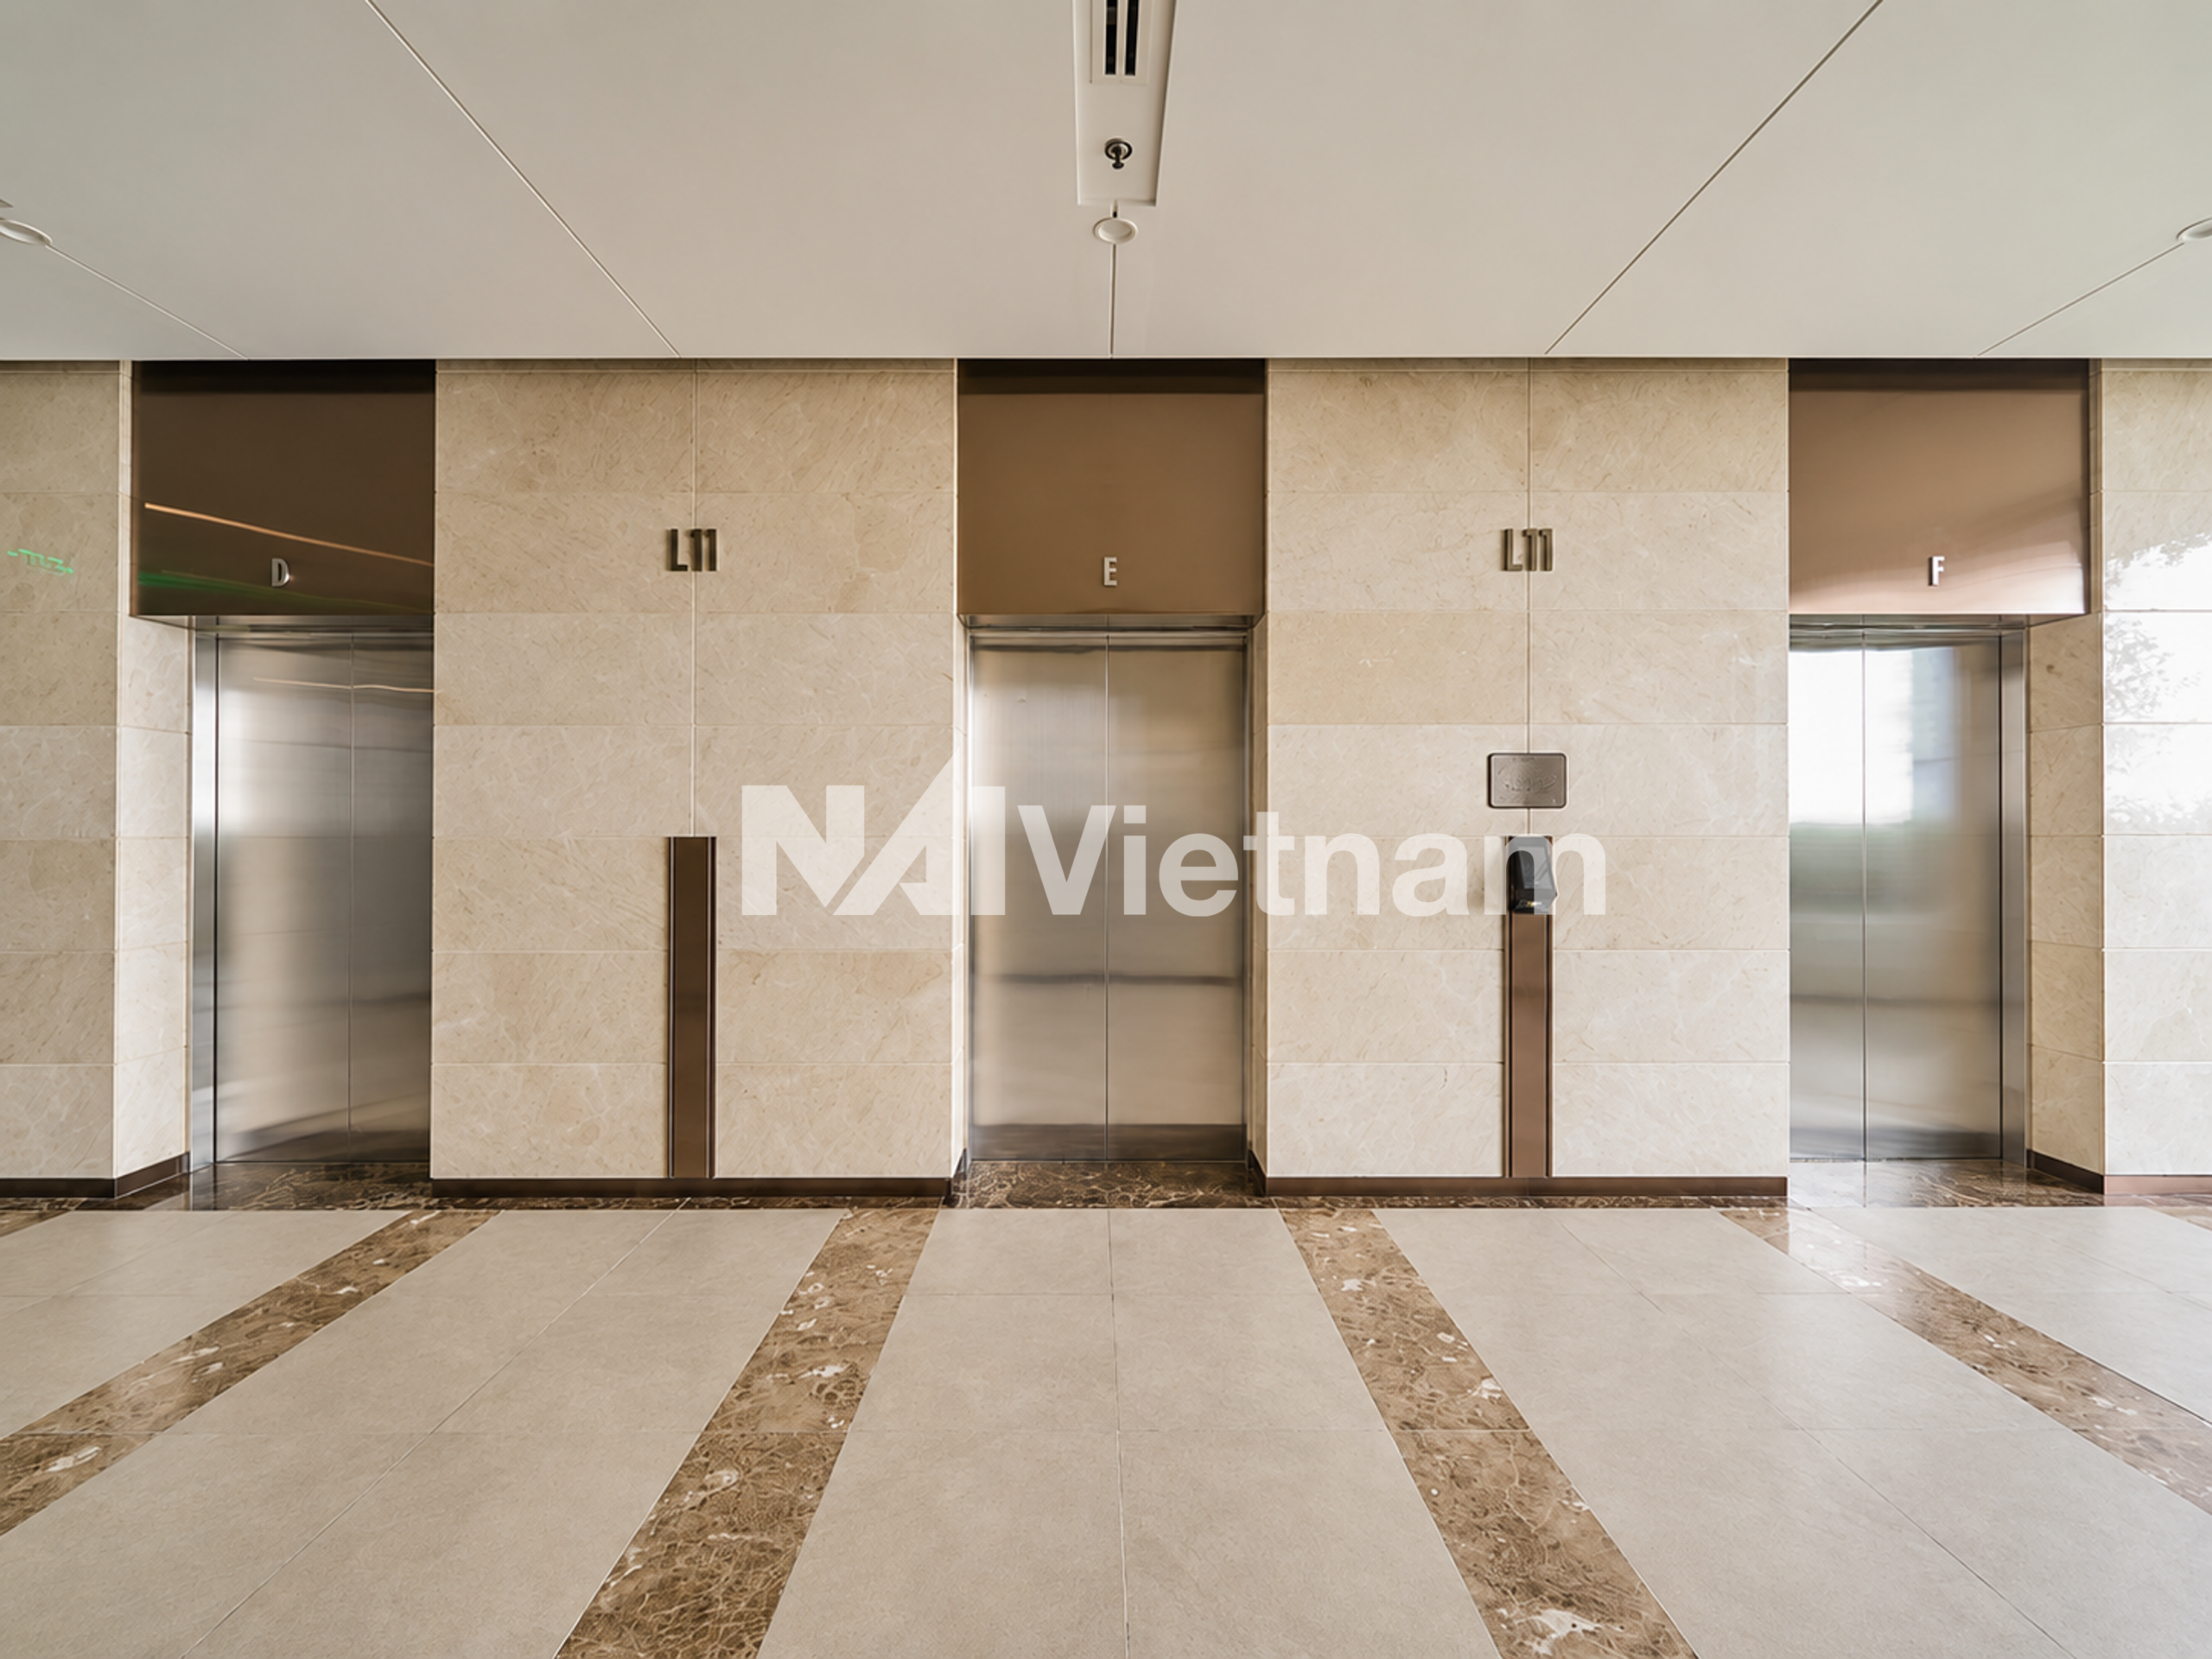
In terms of technical specifications, Thisofic Tower is equipped with 9 high-speed passenger elevators and 1 service elevator, a centralized air-conditioning system, intelligent Building Management Systems (BMS), modern fire detection and suppression infrastructure, and backup generators capable of supporting 100% of building operations. The four basement levels provide extensive parking facilities with capacity for approximately 1,000 cars and 4,000 motorcycles, one of the largest parking provisions among office developments in the city. Professional property management and 24-hour security services ensure efficient and reliable day-to-day operations.
A defining feature of Thisofic Tower is its role as one of the flagship office developments within the Sala urban area and the broader Thu Thiem New Urban Area. Combining large floor plates, modern infrastructure, integrated amenities, sustainable design features, and a strategic location, the building has established itself as one of Ho Chi Minh City’s most prominent office destinations and a key component of the city’s future financial district.
Typical Floorplan
Proximities