


Nomura Real Estate

11,442 m2

B

centralized air-conditioning

14 Levels + 02 Basements

100% back-up Power

1999

03 Passenger lifts + 01 Services lift

941m2

02 Basements

2.65m

Self Management

N/A

N/A
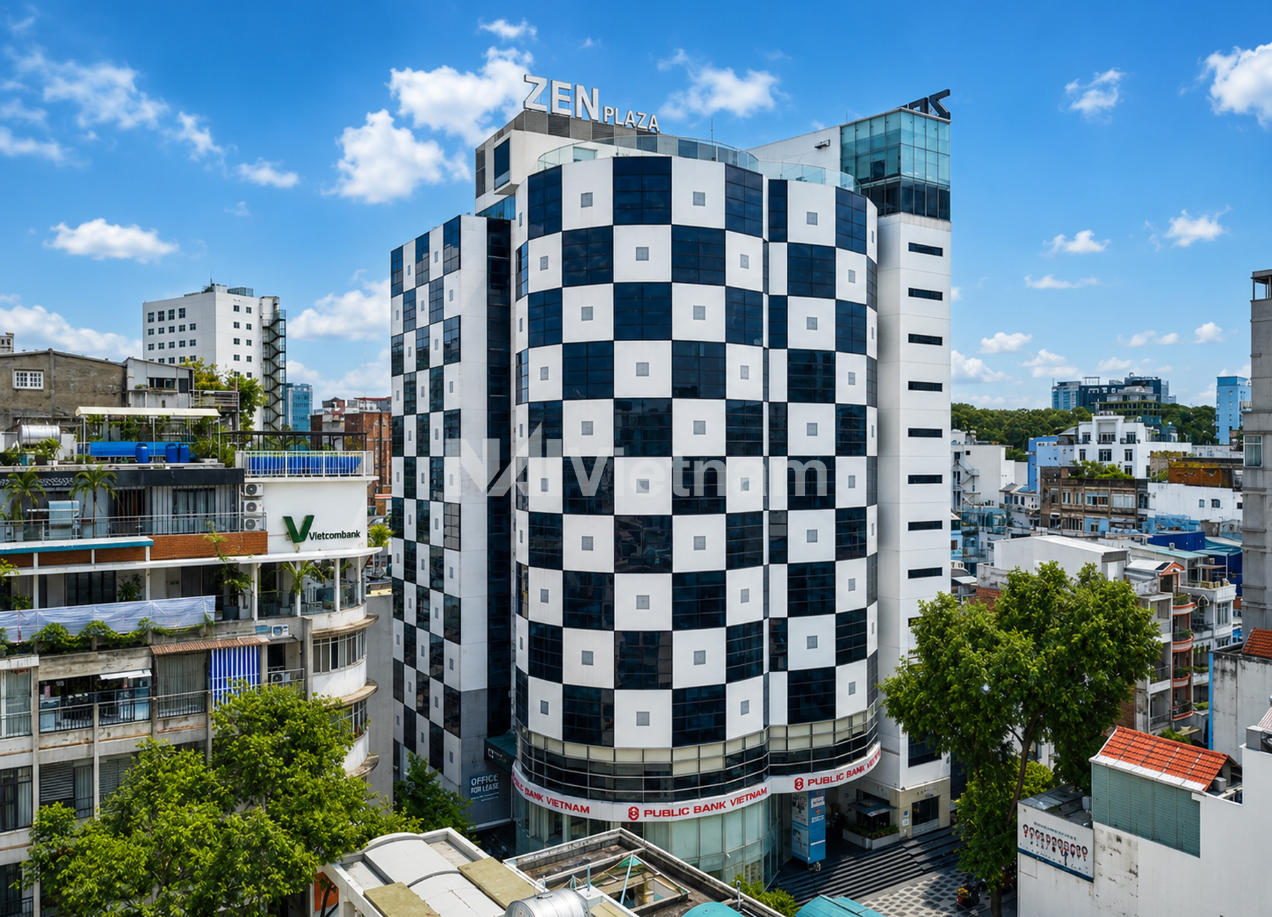
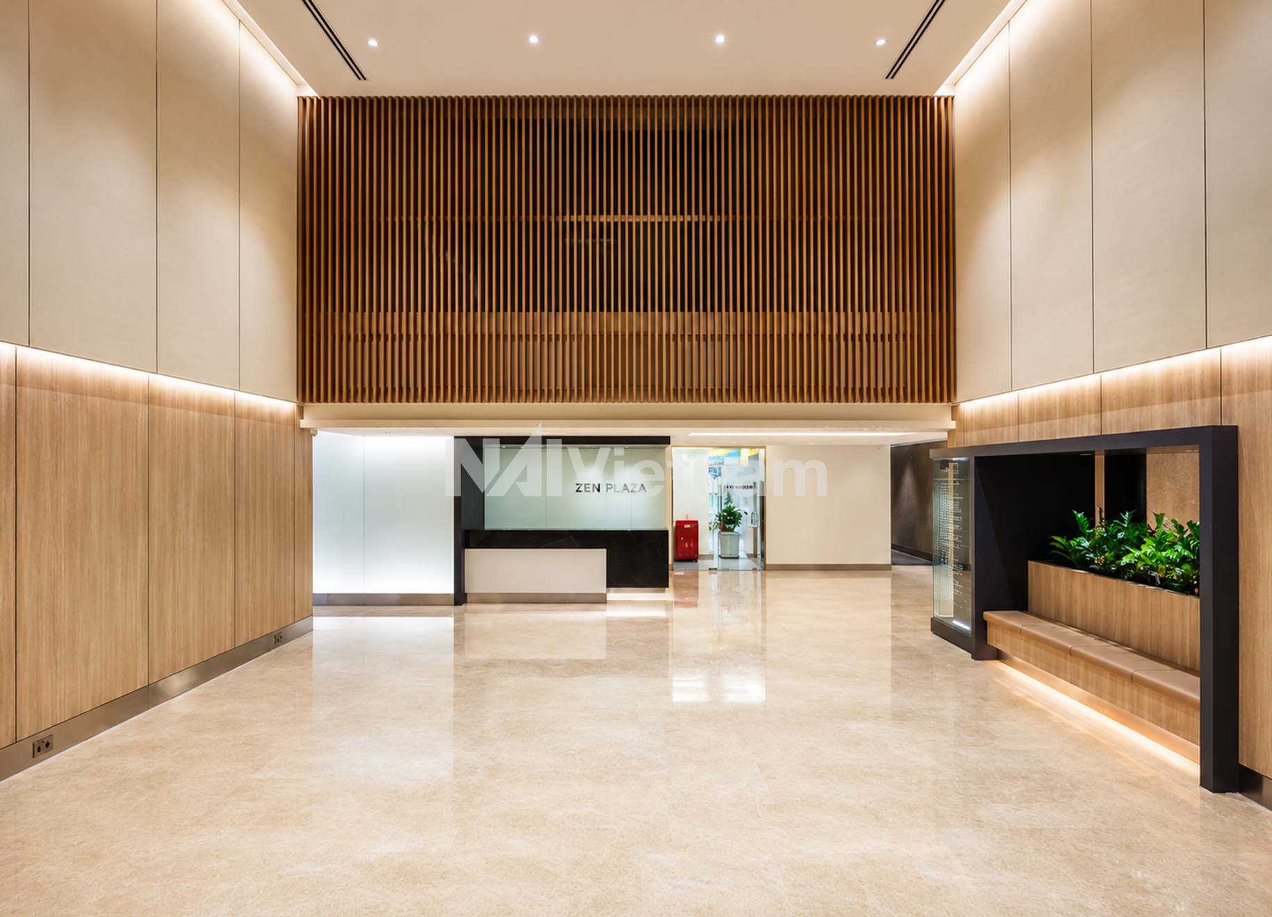
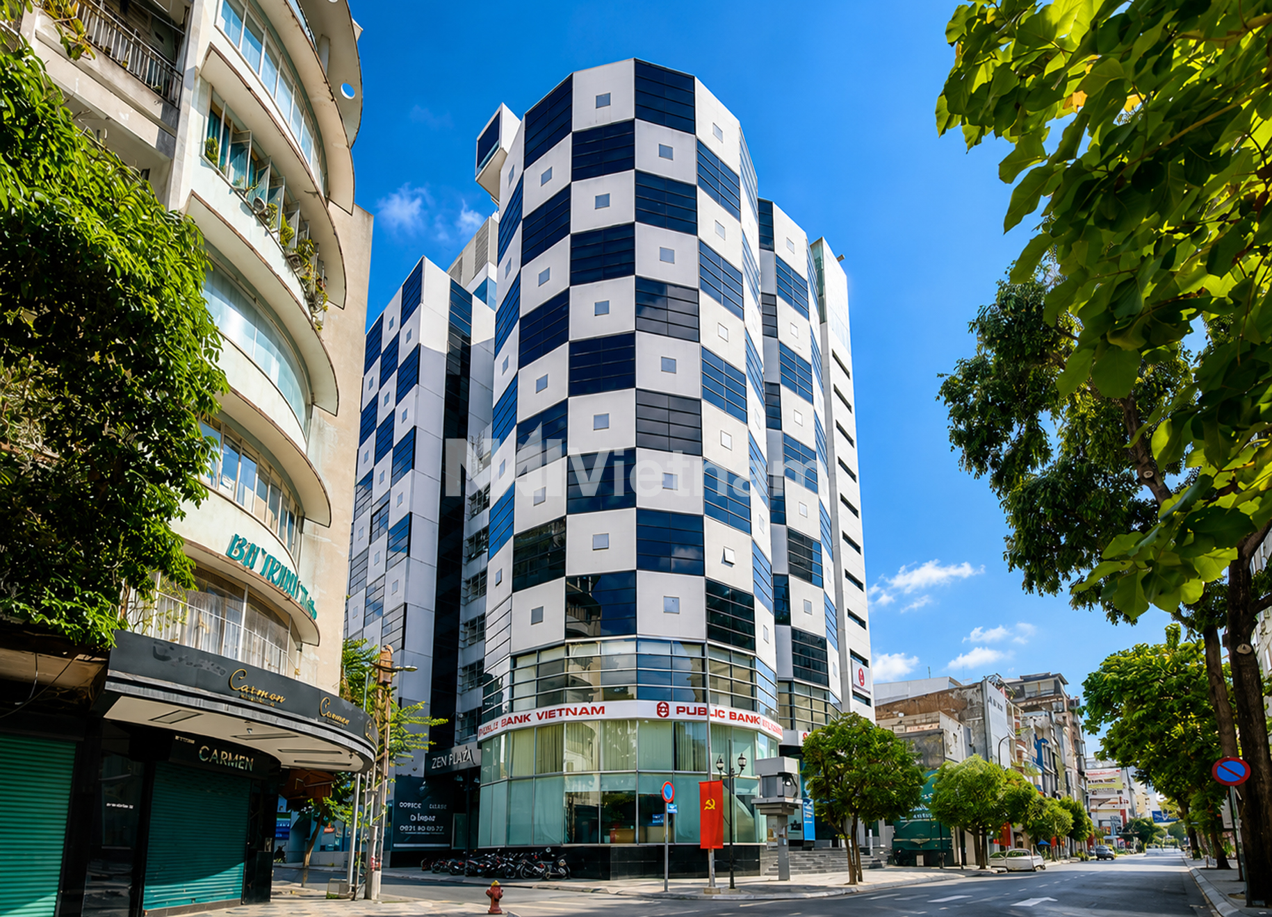
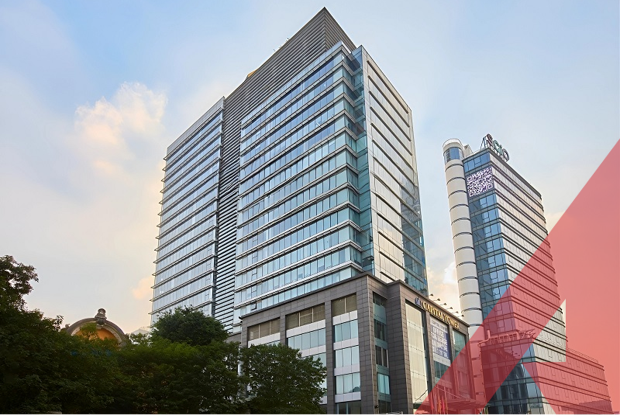
Zen Plaza is a well-established Grade B office building located at 54–56 Nguyen Trai Street, Sai Gon Ward, Ho Chi Minh City, occupying a prime position along one of the city’s key commercial corridors. Developed by Shimizu Corporation (Japan) and operated under Nomura Real Estate Group, the building was completed in 1999 and is recognized as one of the earliest Japanese-standard office developments in the city centre. With its long-standing reputation, stable tenant base, and efficient office layouts, Zen Plaza continues to serve as a preferred workplace for multinational corporations, particularly Japanese companies, trading firms, and professional service providers.
Strategically located on Nguyen Trai Street, the building benefits from excellent connectivity to major CBD roads such as Cach Mang Thang Tam Street, Nguyen Thi Minh Khai Street, and Le Lai Street. Zen Plaza is within walking distance of Ben Thanh Market, 23/9 Park, and major retail and hospitality hubs in the central area. The location also provides convenient access to public transportation, including nearby metro stations, making it a highly accessible office destination for employees and clients.
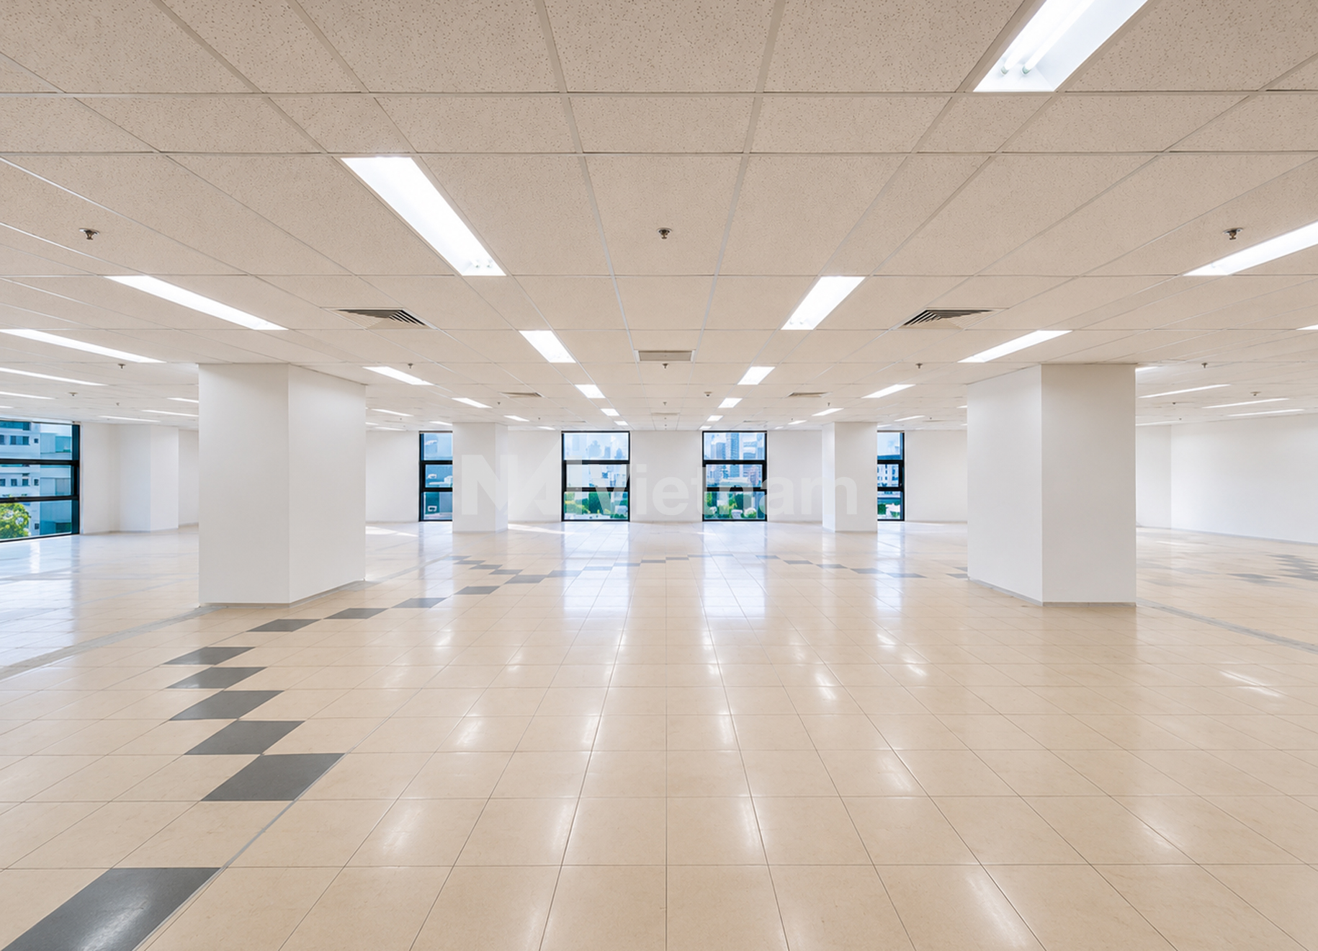
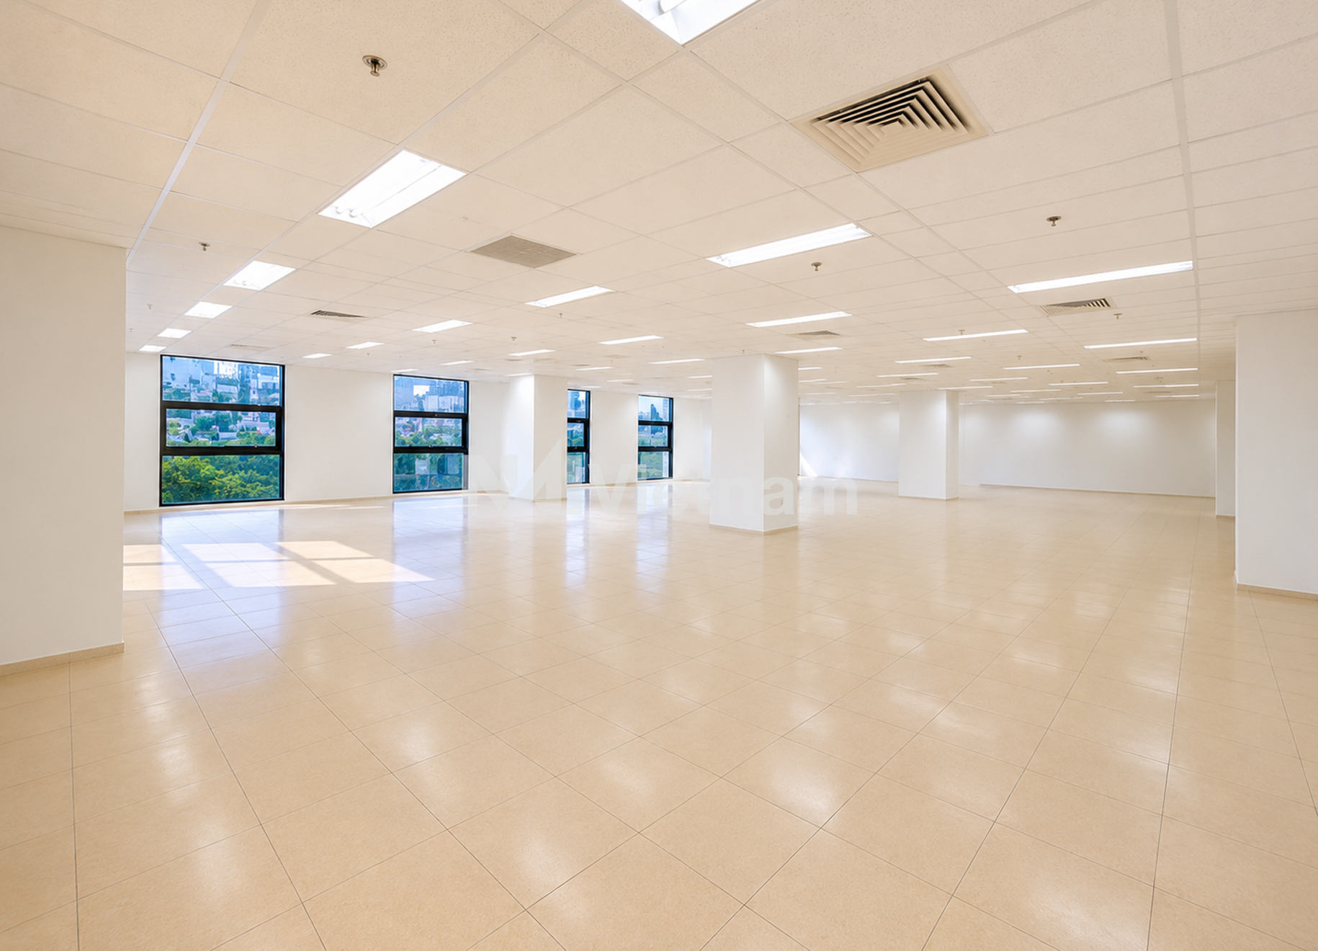
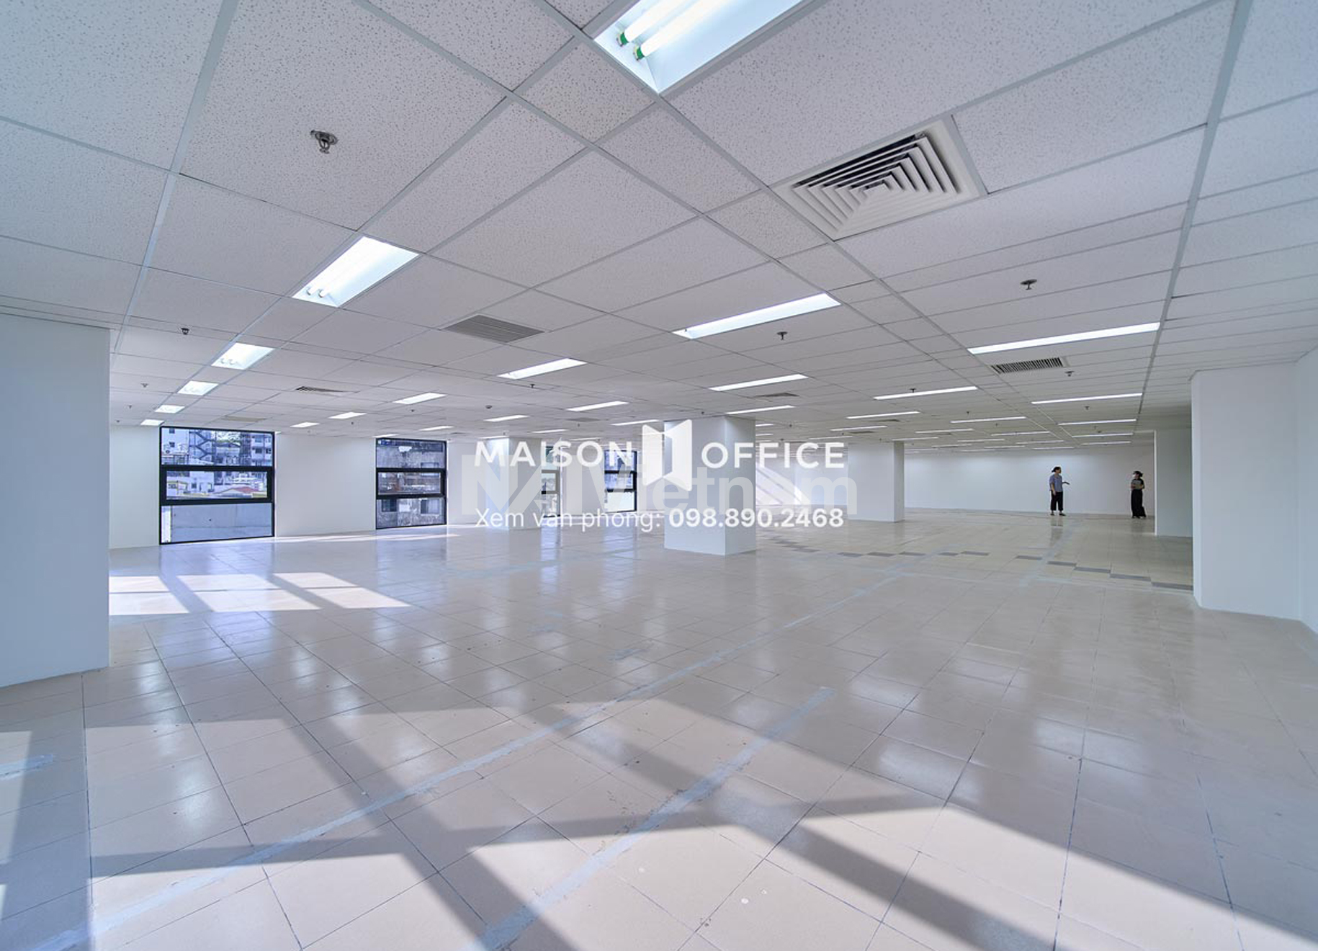
The development comprises 14 above-ground floors and 2 basement levels, offering approximately 11,000–12,000 sqm of total leasable office area. Each typical floor provides around 941 sqm, allowing for flexible layouts suitable for both small and medium-sized enterprises as well as full-floor occupiers. The office floors are designed with functional layouts and efficient column spacing, ensuring optimal space utilization and adaptability for various business needs.
Architecturally, Zen Plaza features a modern Japanese-inspired design developed by Shimizu Corporation, with a focus on durability, functionality, and operational efficiency. The building incorporates a clean façade design with extensive glazing, allowing for natural light penetration while maintaining energy efficiency. Its layout reflects Japanese design principles emphasizing simplicity, practicality, and long-term usability, making it a distinctive and reliable office environment in the central business district.
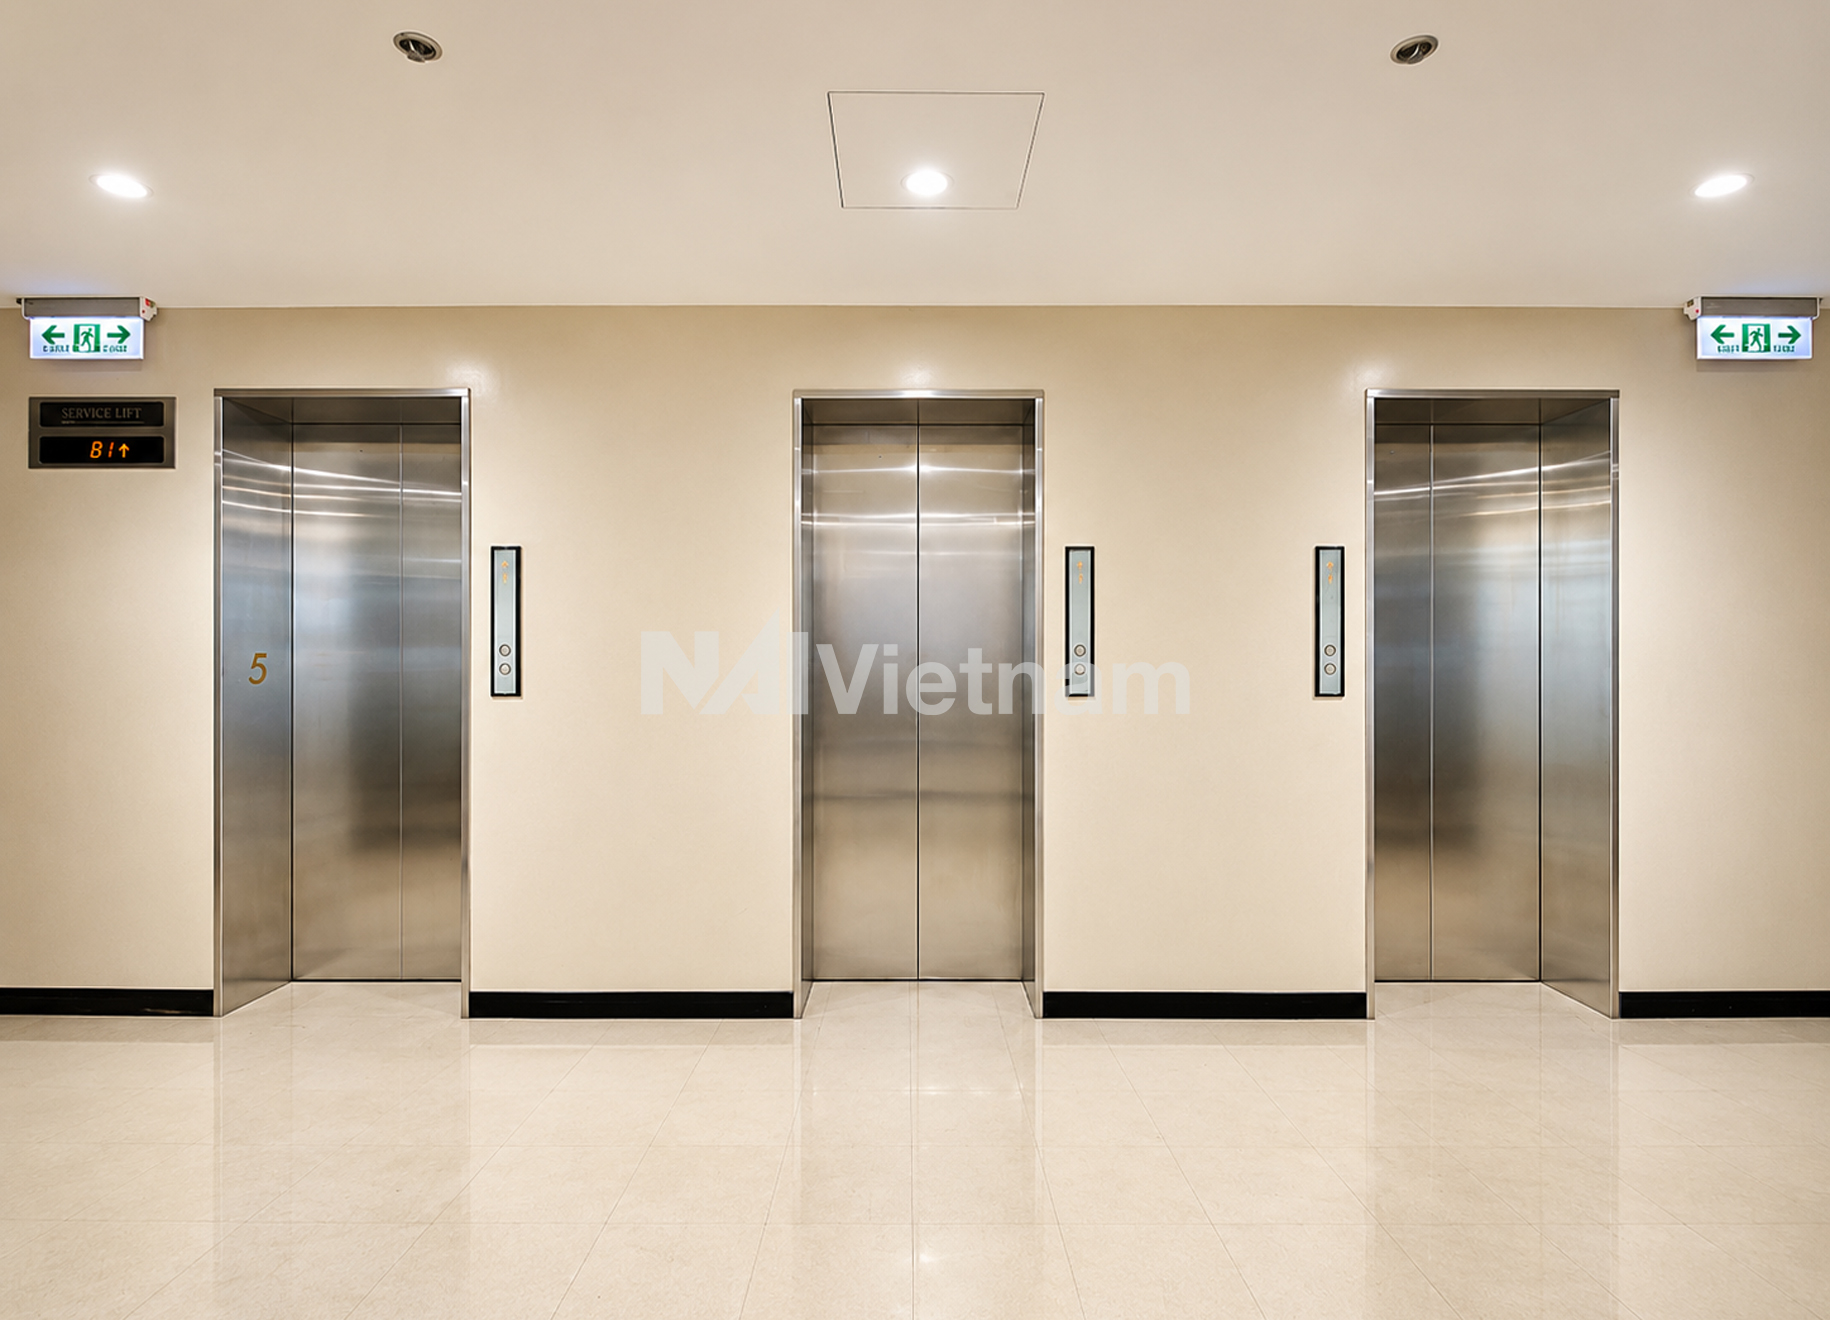
In terms of technical specifications, Zen Plaza is equipped with 3 passenger elevators and 1 service elevator (Mitsubishi systems), a centralized air-conditioning system, a KOMATSU backup generator, and a full Building Management System (BMS) ensuring efficient operation. The building also provides modern fire protection systems, CCTV surveillance, and 24/7 professional security services. The two basement levels accommodate parking for cars and motorbikes, along with integrated retail amenities such as convenience stores and banking services.
A key advantage of Zen Plaza lies in its strong Japanese heritage, stable operational quality, and highly efficient office layout within a prime central location. With its long operational history, professional management, and proximity to key commercial and lifestyle amenities, the building remains a reliable and cost-effective office option for companies seeking a well-established address in the heart of Ho Chi Minh City.
Proximities

100 Nguyen Thi Minh Khai, Xuan Hoa Ward,
Ho Chi Minh City, Vietnam
info@naivietnam.com | Hotline: +84 901 665 445
Stay Current in #CRE News!
Get current market updates and available spaces in your inbox from NAI Vietnam!